
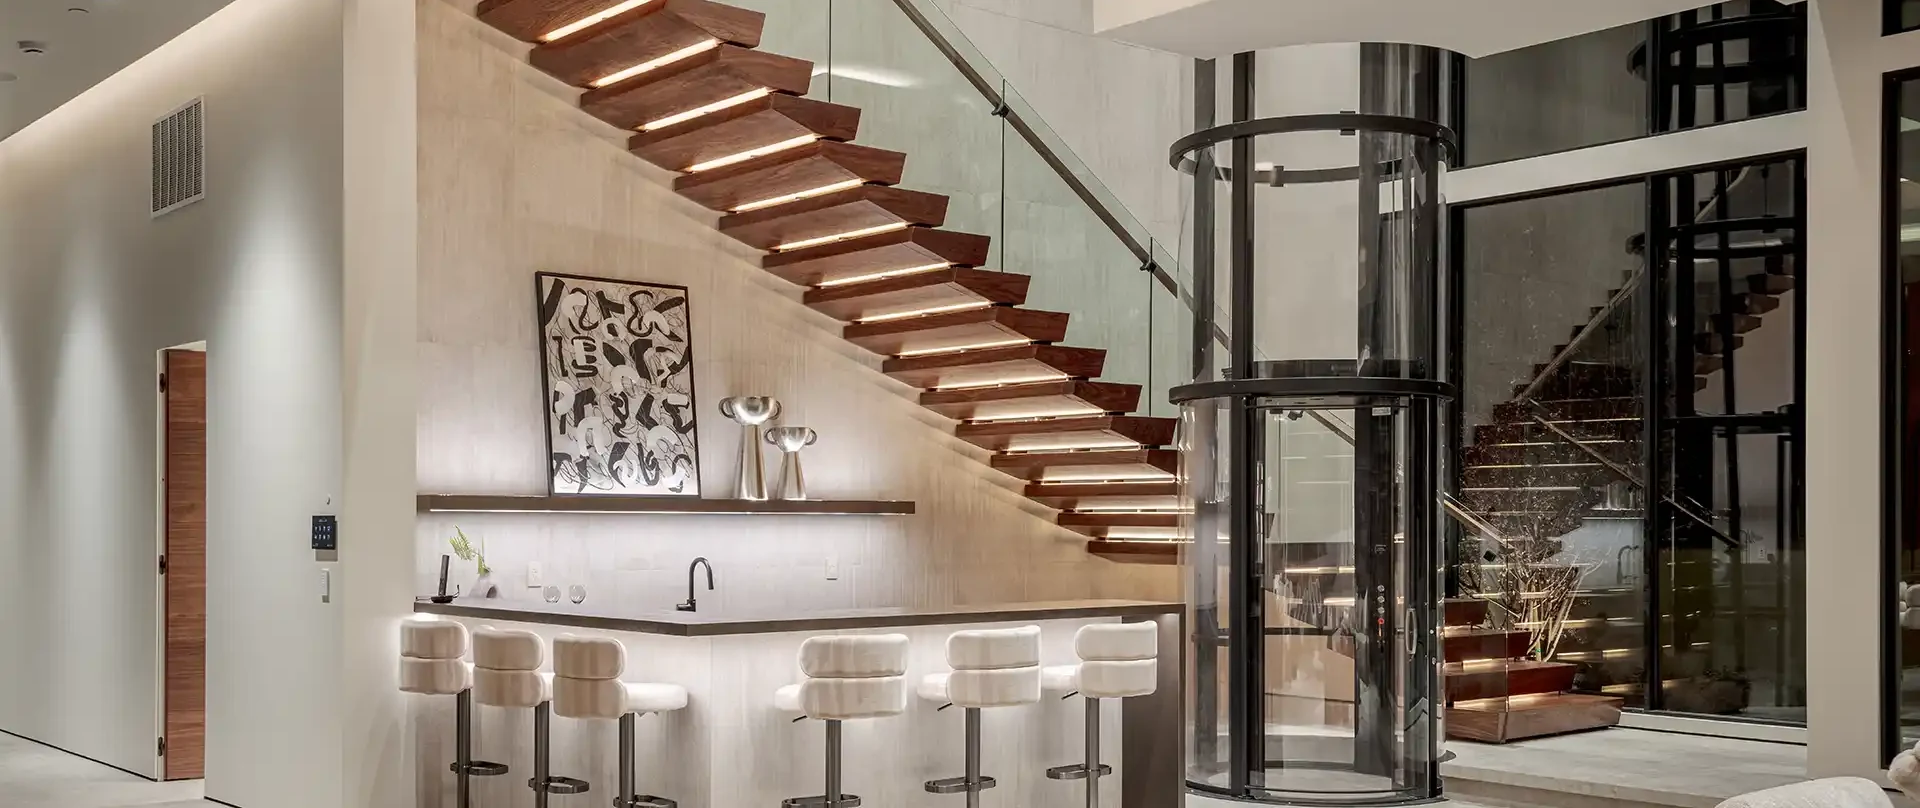
Savaria Vuelift Panoramic Home Elevator
Vuelift Mini, Octagonal and Round – Panoramic Luxury in Glass or Acrylic
Integrated Glass Hoistway | Winding Drum Drive | Up to 950 lb Capacity
Whether you choose glass or acrylic, the Vuelift clear cab and integrated hoistway deliver full-on luxury with floorplan flexibility unheard of with traditional elevators. The winding drum drive delivers solid, quiet performance with superior strength to carry up to 950 pounds (Round+ Glass, Octagonal Glass and Octagonal+ Glass).
There are six models of Vuelift, including the Vuelift Mini that requires less space (50″ footprint) and works well for retrofits into existing homes. All models can be ordered in low-iron silica glass or UV-resistant crystal clear acrylic. Choose from one of the standard frame colours, or specify a RAL colour.
500–950 lbs
Capacity
by Model
30–40 ft/min
Nominal
Speed
50 ft
Maximum Travel
(55 ft With Variance)
6 Stops
Maximum
Levels Serviced
3″–12″
Pit Depth
(or Access Ramp)
96″–108″
Overhead
Required
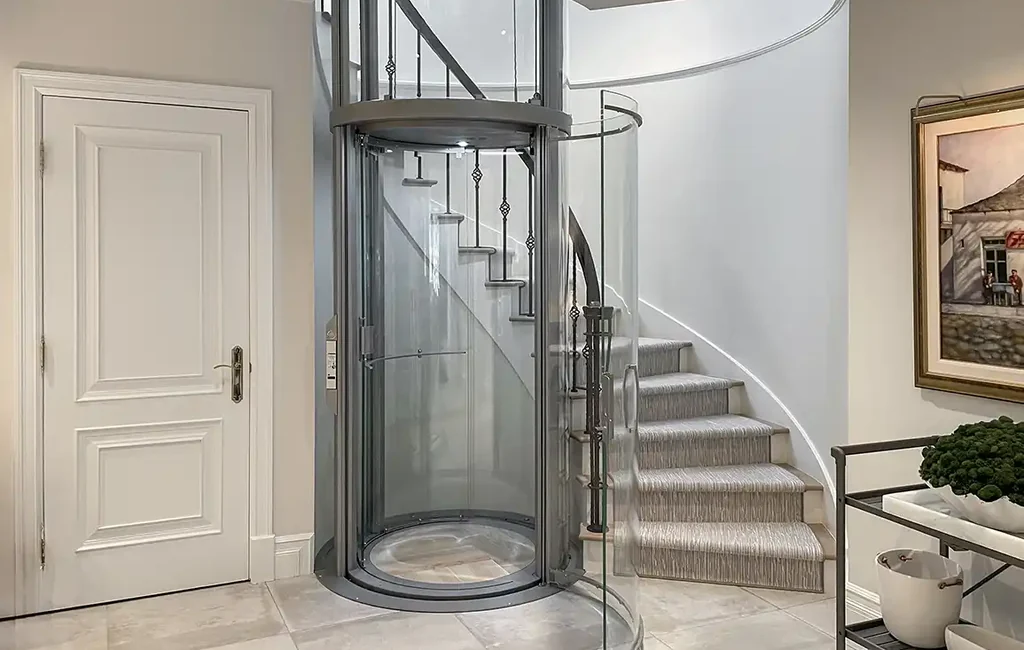

A Glass Elevator With an Integrated Glass Hoistway
An Out-of-the-Box Solution That Is Anything but a Box
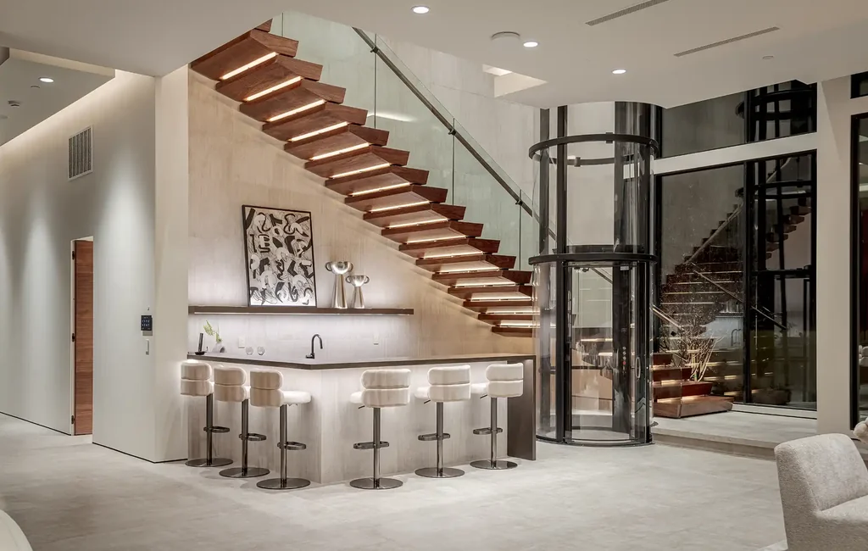
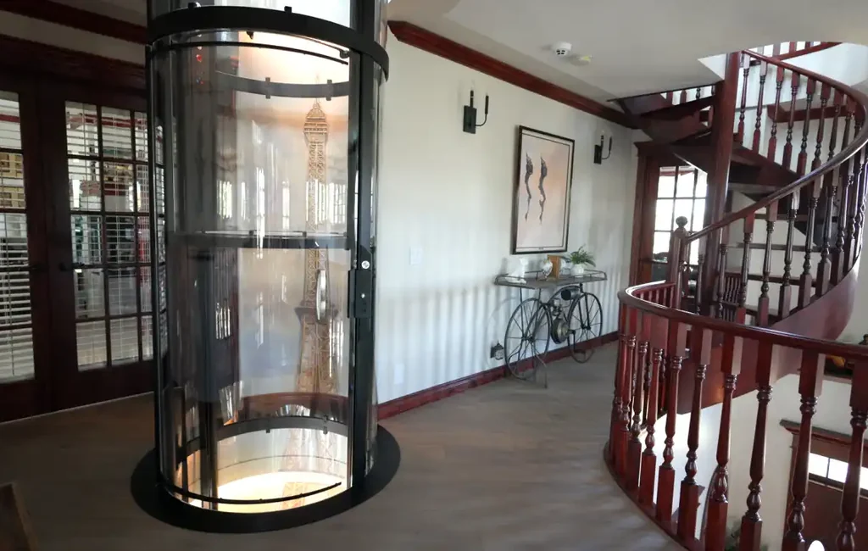
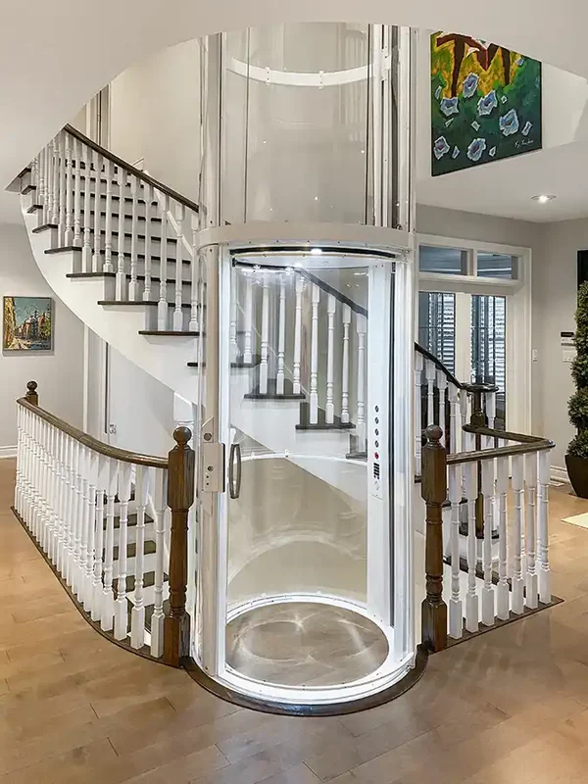
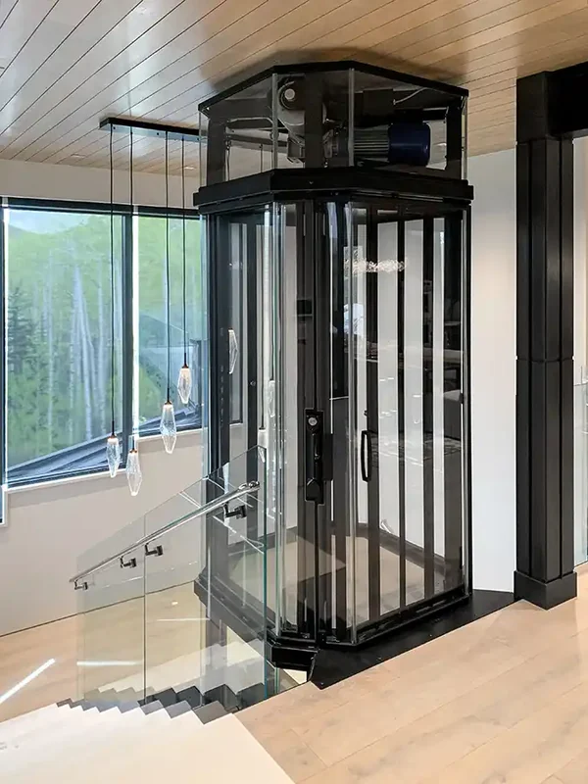
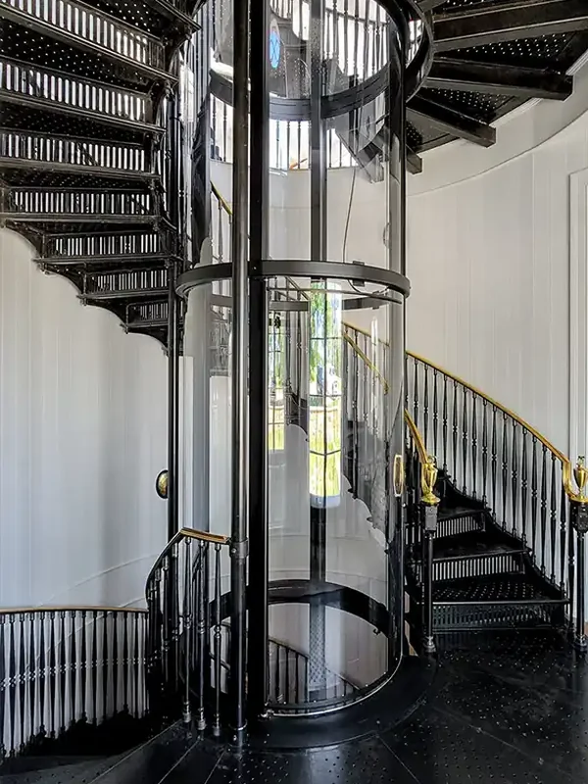
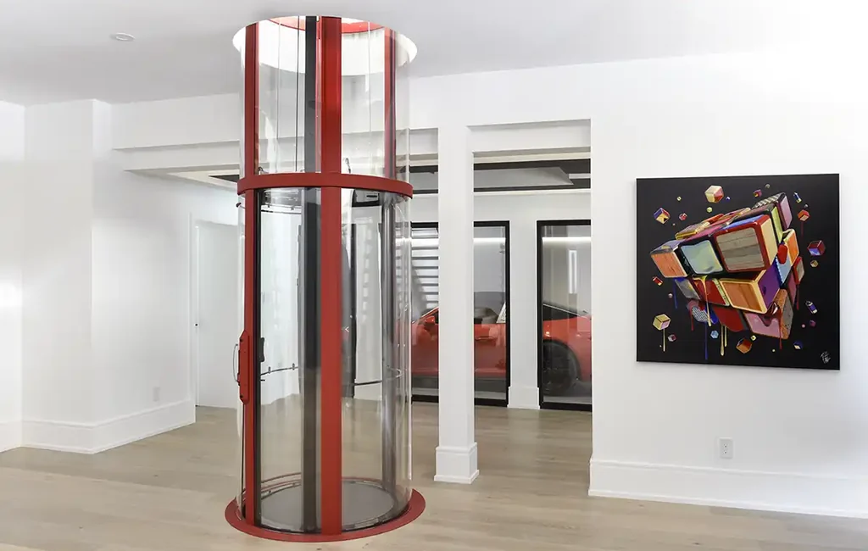
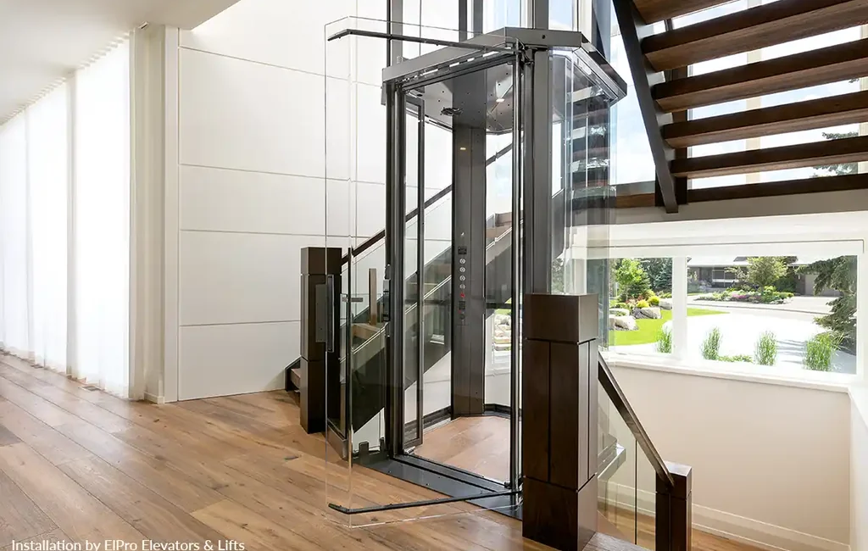
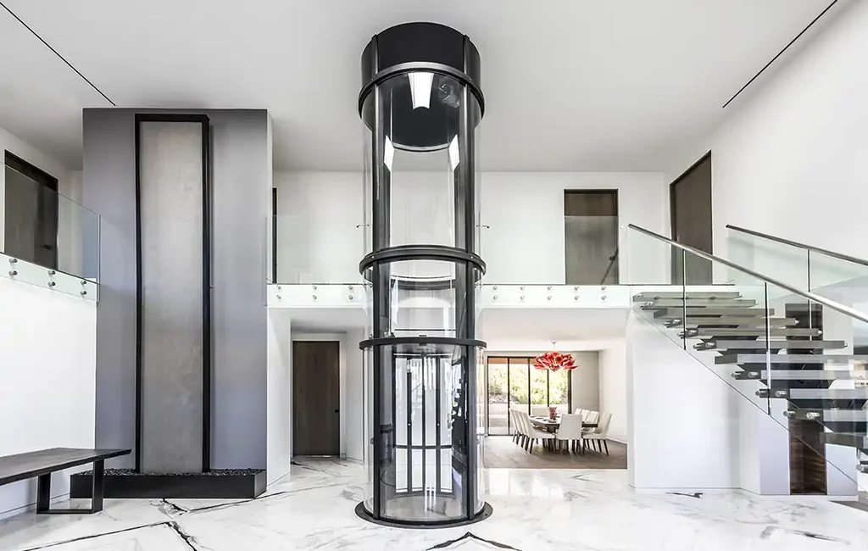
A glass elevator is a top choice for many homeowners, but creating one locally can be complex and costly. The Vuelift is an out-of-the-box glass solution. Designed and built by Savaria to exacting standards, the Vuelift elevator brings luxury with the simplicity of a standalone solution that reduces the work of outside trades. It can be installed attached to a mezzanine or balcony area, inside the otherwise wasted space of a wrap-around staircase, or as a focal point in the middle of the room.
To maximize clarity, Vuelift uses low-iron silica glass with no green hue. Acrylic models feature UV-resistant panels that will not discolour over time. Whether you are inside looking out, or looking through the Vuelift in your room, your view is clear and light shines through. Both the cab and the integrated, factory-built hoistway are matched in glass or acrylic.
Less Space, Great Options
Easier to Accommodate Than a Traditional Elevator
Savaria Vuelift elevators can be easier to accommodate than a traditional elevator. They require an overhead clearance of 96″ to 108″ depending on the model, which means construction into the ceiling at the top landing is not required. The drive system is located above the car, and you can choose a clear panel for the top if you like the look of seeing the inner workings, or select an opaque panel to hide the moving parts.
A pit of 3″ to 12″ is needed under the elevator; alternatively you can use an access ramp. If you need the Vuelift for wheelchair access, the Octagonal+ Glass model meets ADA standards, and if your wheelchair is compact you may even find the Vuelift Mini with its clear gate opening of 30″ is large enough.
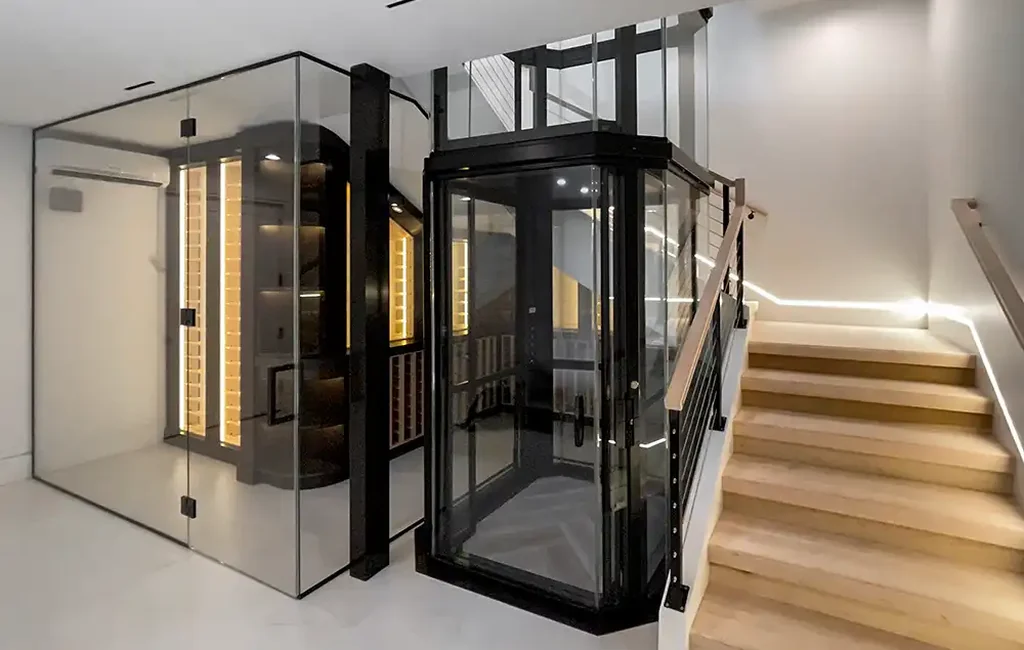
Explore the Six Models of Savaria Vuelift
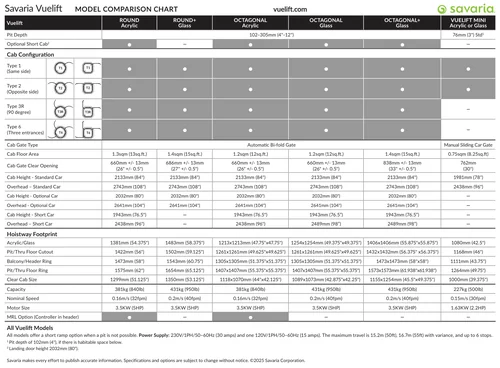
Three cab shapes, each in acrylic or glass. The measurements below are rounded for simplicity; consult the planning guides or the comparison chart for precise figures.
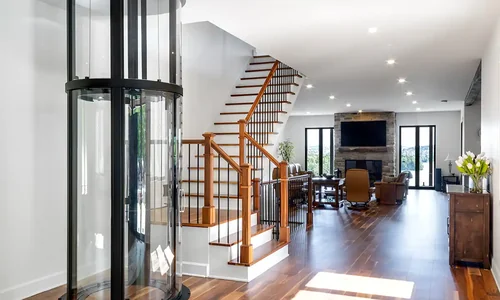
Vuelift Mini
Acrylic or glass. Needs only a 50″ footprint, yet feels spacious. A great retrofit choice with a 500 lb capacity.
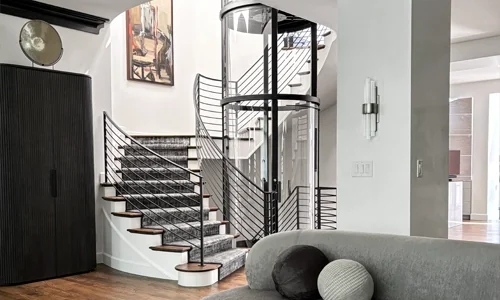
Round Acrylic
360-degree view, 51″ of interior space, 840 lb capacity, option to locate the controller in the car top.
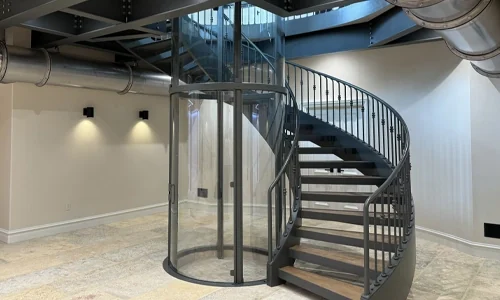
Round+ Glass
53″ of interior space with sparkling clear glass all around, 27″ gate opening and 950 lb capacity.
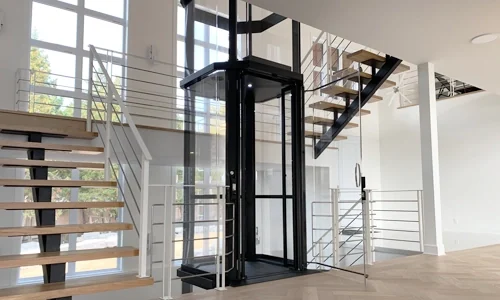
Octagonal Acrylic
44″ by 42″ cabin, 840 lb capacity, option to locate the controller in the car top.
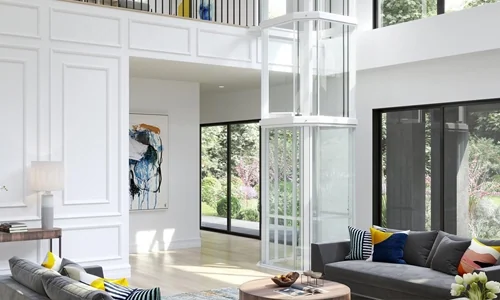
Octagonal Glass
43″ by 42″ cabin with prismatic glass bends and 950 lb capacity.
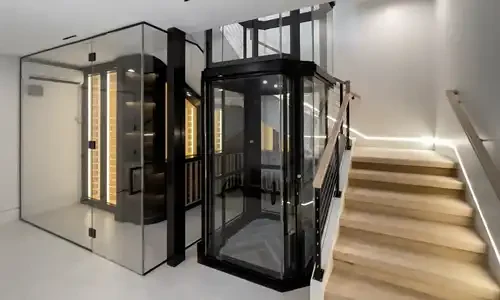
Octagonal+ Glass
45″ by 50″ cabin, the most spacious model; 33″ clear opening meets ADA for wheelchair access.
Winding Drum Drive for Reliability
No Machine Room, Simple Maintenance
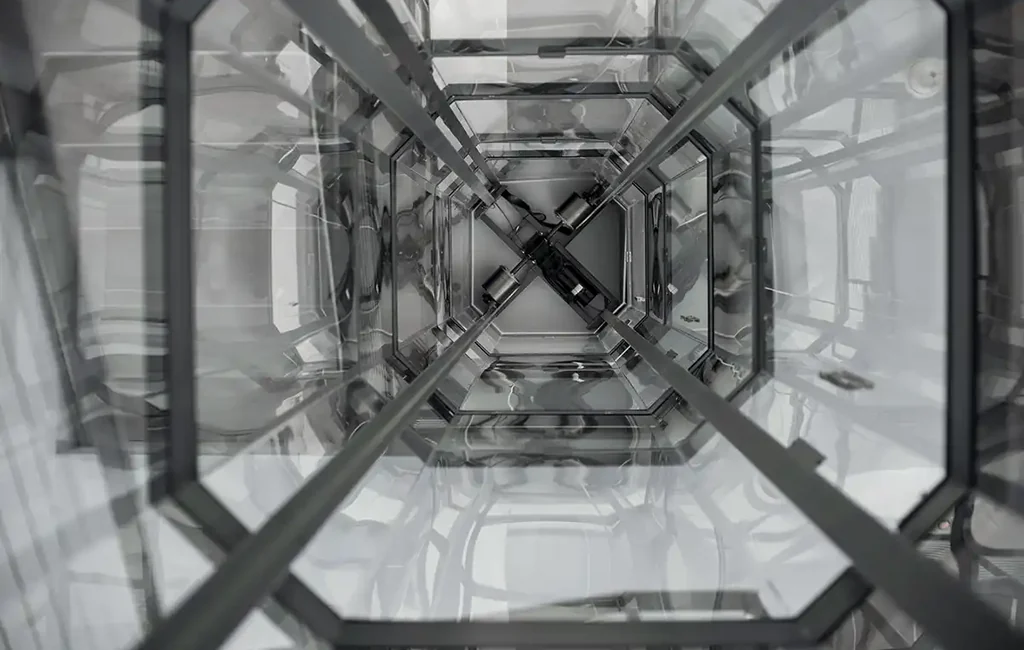
All Vuelift models use an energy-efficient winding drum drive, known for its superior reliability and quiet performance. Ingeniously mounted on the car top, the motor and drive system do not require any machine room or additional space. Keep the car top clear to see the mechanics at work, or select a painted metal panel to hide the components. Vuelift elevators require simple maintenance twice a year.
Door Configurations to Suit Your Needs
While the standard Vuelift features one door, you can add a second door for straight-through access. For full-sized models (all but the Vuelift Mini), you also have the option to add a second door for 90-degree access, or even a third door if required.
Finish Options to Make It Yours
Standard Black, Optional Silver, White, Grey or 200 RAL Colours
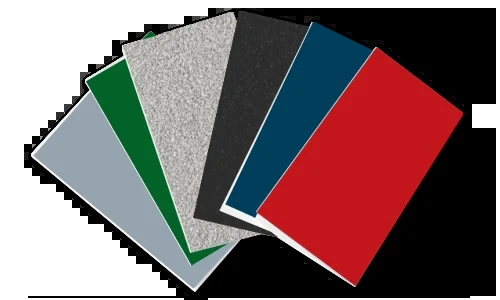
Vuelift elevators are framed in powder-coated steel. The standard colour is black Sandtex finish, but all models can be optionally finished in Silver, White or Grey Velvacoat, or your choice of 200 RAL colours from the RAL K7 classic colour book (pearl colours are not available). Homeowners have added their personality with special colour choices for Vuelift, beyond what typical elevators offer. See the finish options sheet for samples.
Cab Features
Everything You Need, Beautifully Simple
Fan and Light. The cab includes an active ventilation system and LED ceiling lighting.
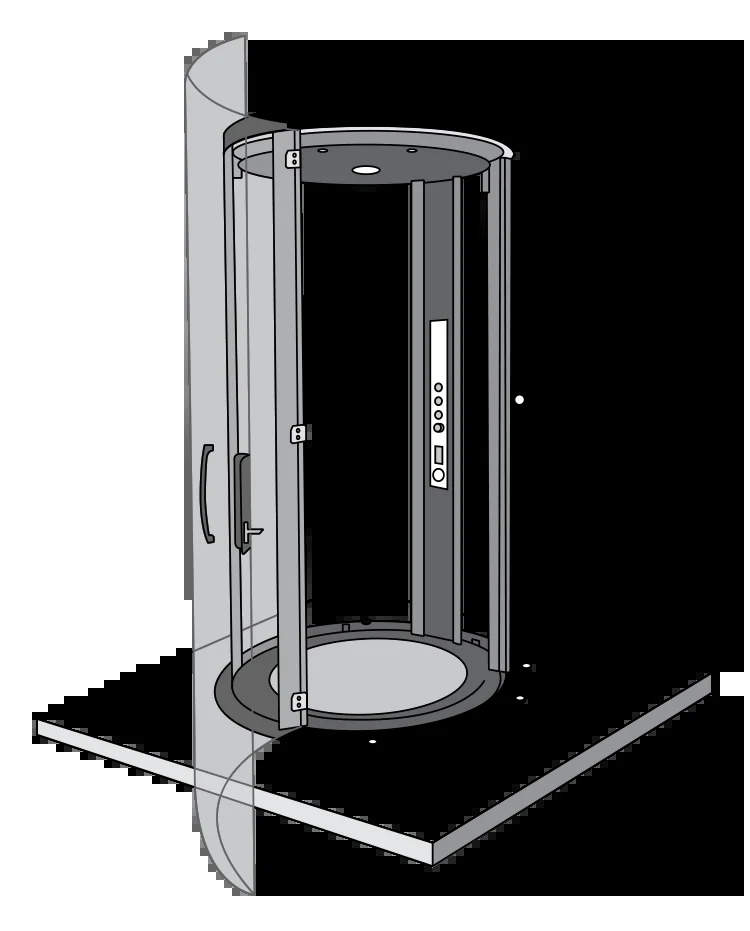
Cab Operating Panel. A slim-design operating panel features illuminated buttons as well as an emergency stop button.
Hall Call. An illuminated call button is integrated into the frame of the cab and, once pressed, unlocks the door when the cab is present.
Communication System. A telephone keypad or optional One Touch Alert button provides the required two-way emergency communication. A landline or SIM card is required.
Floor. The cab allows the homeowner to add flooring of their choice.
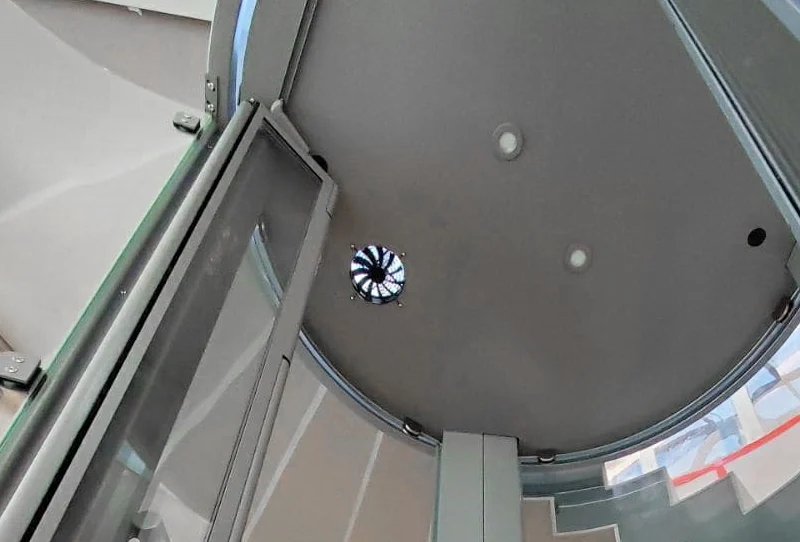
Fan & Light
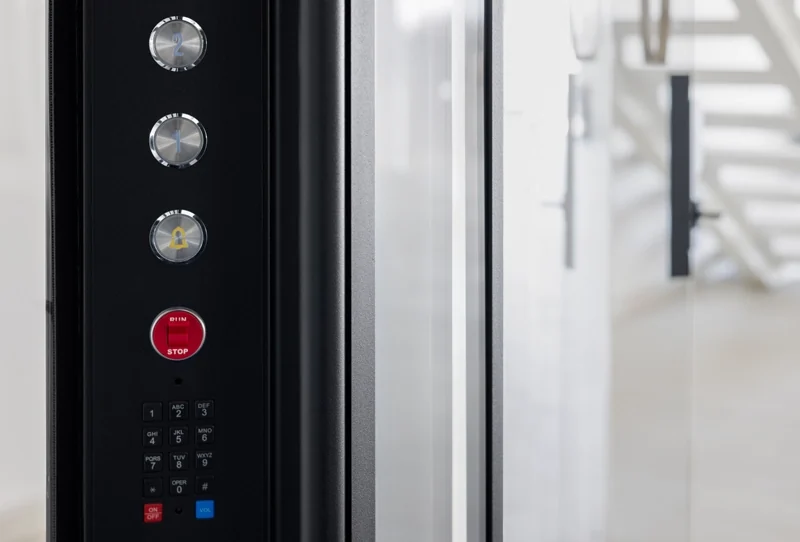
Operating Panel
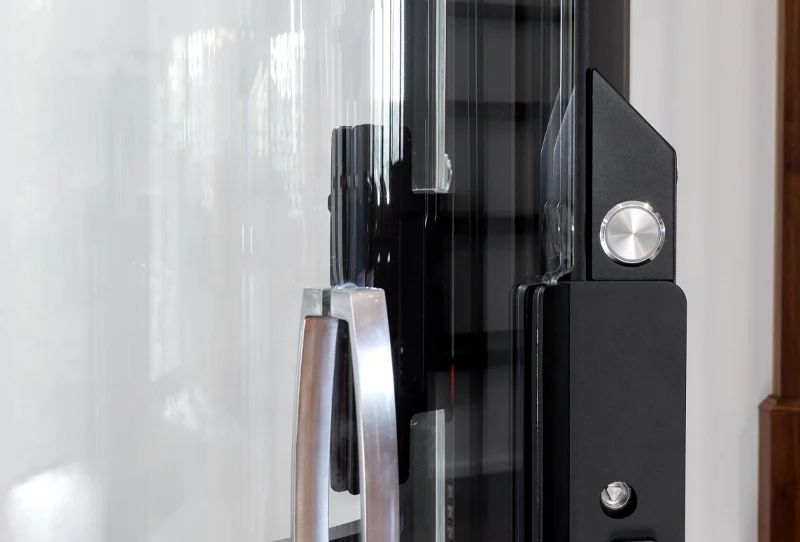
Hall Call
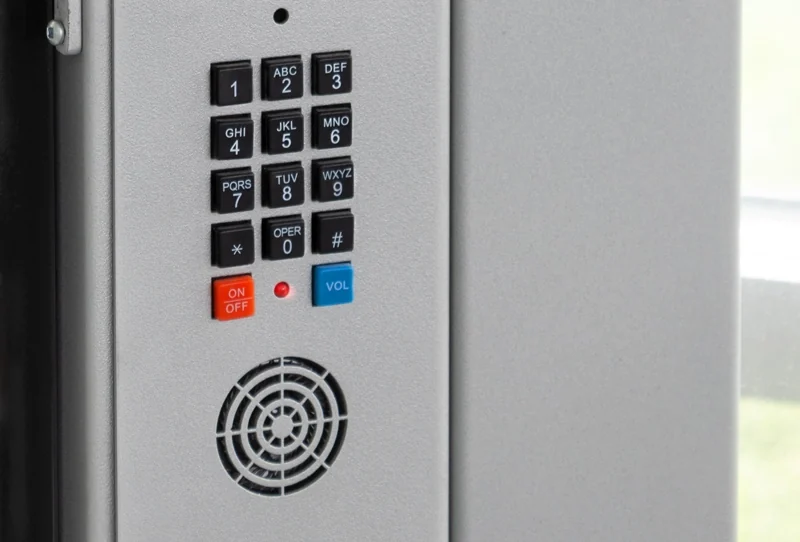
Communication System
Engineered for Flexibility, Comfort and Safety
Built to Fit Most Homes
Space-saving design. Because the Vuelift is self-supporting, it can be installed in places other elevators cannot, such as inside a wraparound or spiral staircase, or attached to a mezzanine with the optional balcony attachment. Trim rings are installed around the pit and at each floor cut-out for a clean finish. The Vuelift Mini is particularly flexible due to its minimal footprint, making it a popular choice for retrofits.
Doors and gates for safety. Vuelift elevators include glass or acrylic fixed landing doors as well as cab gates. The door unlocks once the elevator is at the designated landing. An automatic bi-folding gate is included with all Vuelift models except the Vuelift Mini, which features a curved manual sliding car gate. Full-sized models can be upgraded with a landing door operator.
Spacious interior, low overhead. The interior cab height is 78″ for the Vuelift Mini and 84″ for all other models. The overhead needed from the floor of the top landing ranges from 96″ (8 ft) to 108″ (9 ft) depending on the model, and shorter cab heights are available when space is limited.
Pit requirement. The Vuelift Mini needs only a 3″ pit; full-sized models need 4″ to 12″ depending on model and number of stops. If a pit is not possible, choose an access ramp for the lower landing instead. A drawing is provided for your site and configuration with the precise requirements.
Speed, travel and stops. Vuelift elevators travel between 30 and 40 feet per minute, within North American safety code limits. All models can travel up to 50 feet with up to 6 stops; in some jurisdictions the travel can be a maximum of 55 feet.
Safety matters. The Vuelift meets or exceeds all safety standards of ASME A17.1. Standard safety features include safety brakes, an electrical overspeed system, manual lowering device, battery back-up for lighting and lowering, and a gate and door interlock system. Galvanized steel aircraft cables with a strength rating of over 14,000 pounds are used for the winding drum system.
Low maintenance. Vuelift elevators should be inspected twice a year by the installing dealer, who checks and adjusts floor levelling, emergency back-up systems and overall smooth operation.
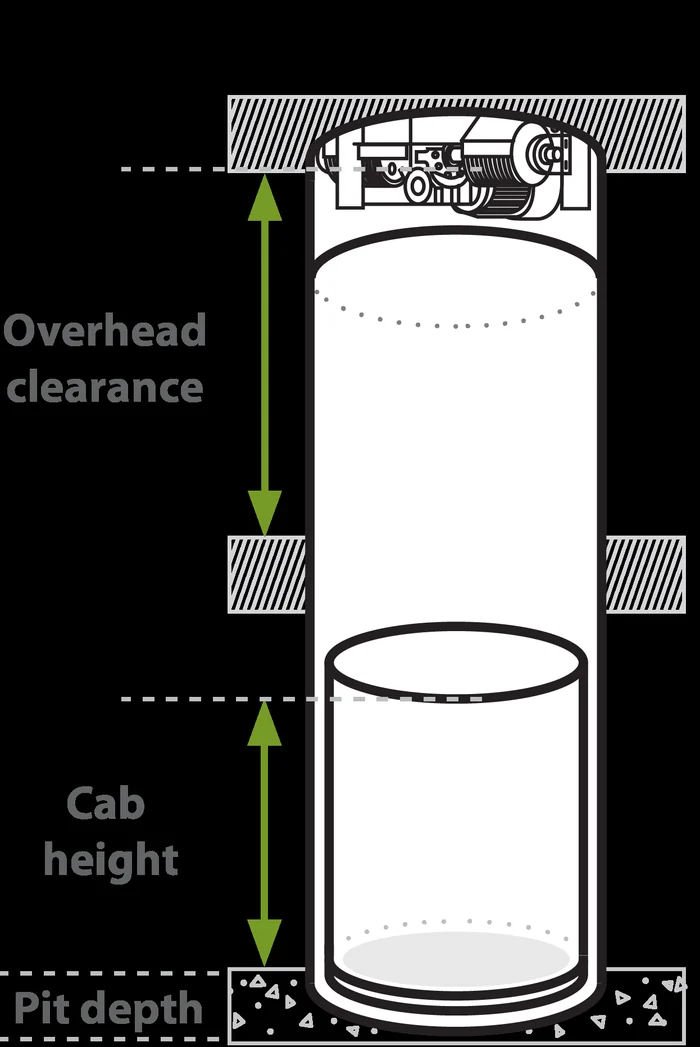
Model Measurements
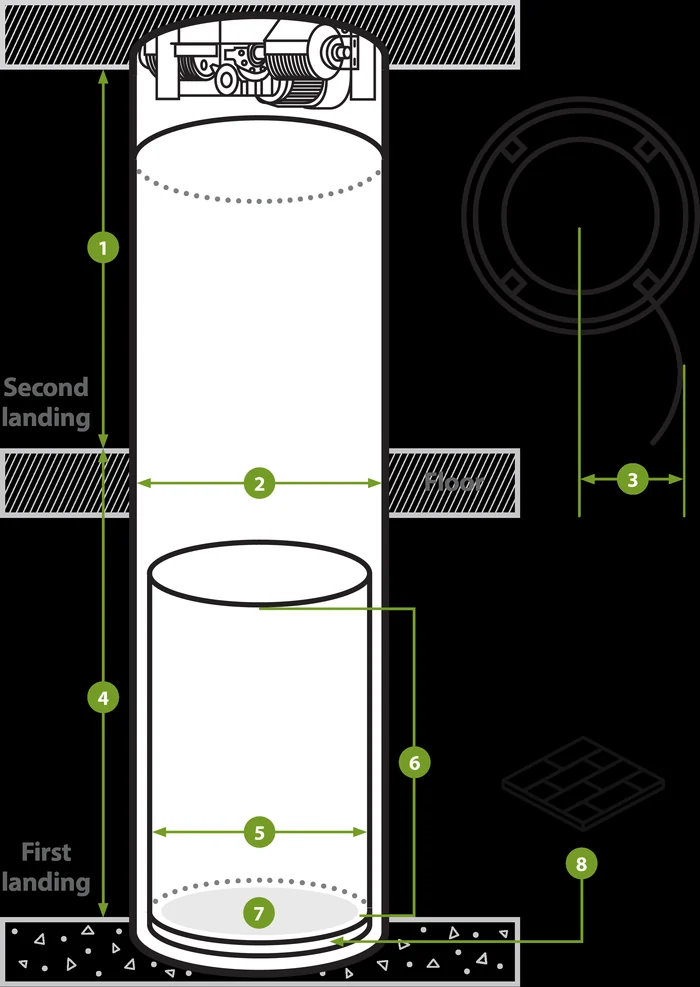
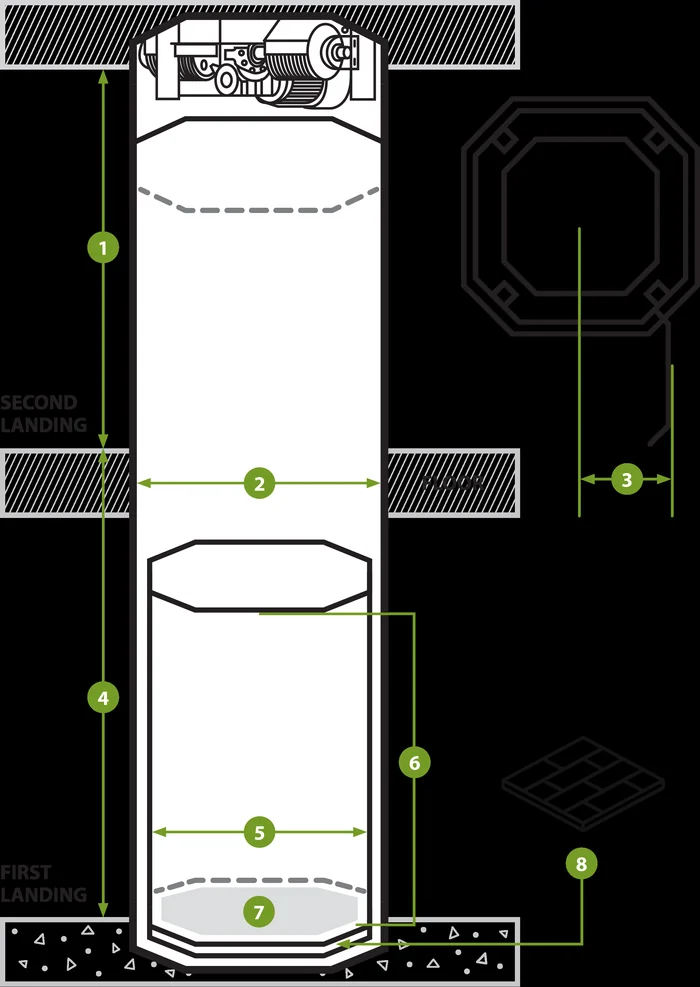
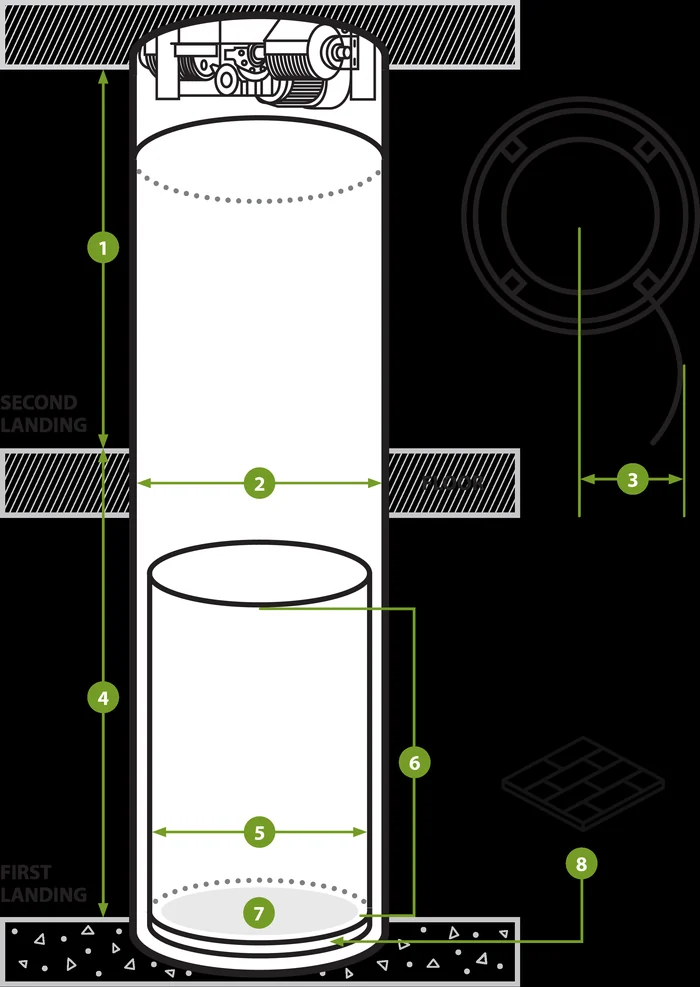
The numbered callouts on each diagram correspond to the rows of the measurement table below: 1 overhead required, 2 floor cut-out, 3 clear gate opening, 4 minimum distance between landings, 5 interior cab size, 6 cab height, 7 cab floor area and 8 floor allowance for owner-supplied flooring.
Vuelift Mini
Vuelift Octagonal
Vuelift Round
Vuelift Model Comparison
| Measurement | Mini | Round Acrylic | Round+ Glass | Octagonal Acrylic | Octagonal Glass | Octagonal+ Glass |
| 1. Overhead required | 96″ | 108″; 104″ or 96″ by cab height | 108″; 104″ by cab height | 108″; 104″ or 96″ by cab height | 108″; 104″ or 98″ by cab height | 108″; 104″ or 98″ by cab height |
| 2. Floor cut-out (plus trim rings) | 46″ round (+ approx. 3″) | 56″ round (+ approx. 6″) | 59⅛″ round (+ approx. 6″) | 50″ square (+ approx. 5″) | 50″ square (+ approx. 5″) | 56⅜″ square (+ approx. 5″) |
| 3. Clear gate opening | 30″ | 26″ (± ½″) | 27″ (± ½″) | 26″ (± ½″) | 26″ (± ½″) | 33″ (± ½″) |
| 4. Minimum distance between landings | 93″ | 93½″ | 93½″ | 93½″ | 93½″ | 93½″ |
| 5. Interior cab size | 39⅜″ diameter | 51″ diameter | 53″ diameter | 44″ x 42⅛″ | 42¾″ x 42¼″ | 45½″ x 49⅜″ |
| 6. Cab height | 78″ | 84″; 80″ or 76½″ short cab | 84″; 80″ optional | 84″; 80″ or 76½″ short cab | 84″; 80″ or 76½″ short cab | 84″; 80″ or 76½″ short cab |
| 7. Cab floor area | 8.25 sq ft | 13 sq ft | 15 sq ft | 12 sq ft | 12 sq ft | 15 sq ft |
| 8. Floor allowance | Up to ½″ | Up to ¾″ | Up to ¾″ | Up to ¾″ | Up to ¾″ | Up to ¾″ |
| Capacity | 500 lb (227 kg) | 840 lb (381 kg) | 950 lb (431 kg) | 840 lb (381 kg) | 950 lb (431 kg) | 950 lb (431 kg) |
| Nominal speed | 30 fpm (0.15 m/s) | 32 fpm (0.16 m/s) | 40 fpm (0.20 m/s) | 32 fpm (0.16 m/s) | 40 fpm (0.20 m/s) | 40 fpm (0.20 m/s) |
| Motor | 2.2 hp (1.63 kW) | 5 hp (3.5 kW) | 5 hp (3.5 kW) | 5 hp (3.5 kW) | 5 hp (3.5 kW) | 5 hp (3.5 kW) |
| Pit depth | 3″ standard1 | 4″–12″ | 4″–12″ | 4″–12″ | 4″–12″ | 4″–12″ |
| Cab gate | Manual curved sliding gate | Automatic bi-fold gate | Automatic bi-fold gate | Automatic bi-fold gate | Automatic bi-fold gate | Automatic bi-fold gate |
| Cab configurations | Type 1, Type 2 | Types 1, 2, 3R, 6 | Types 1, 2, 3R, 6 | Types 1, 2, 3R, 6 | Types 1, 2, 3R, 6 | Types 1, 2, 3R, 6 |
| Controller in header (MRL option) | – | Yes | – | Yes | – | – |
Cab configurations: Type 1 same side, Type 2 opposite side, Type 3R 90 degrees, Type 6 three entrances. 1 Mini pit depth is 4″ (102 mm) where there is habitable space below. Figures from the Savaria Vuelift model comparison chart (US, 2025) and the model pages; the planning guides list the 76½″ short cab with a 96″ (acrylic) or 98″ (glass) overhead and an 80″ landing door height.
Savaria Vuelift Specifications
| Application | Residential, indoors |
| Models | Vuelift Mini (acrylic or glass), Round Acrylic, Round+ Glass, Octagonal Acrylic, Octagonal Glass, Octagonal+ Glass |
| Drive System | Car-top winding drum drive with integrated brake and preprogrammed variable frequency drive; no machine room required |
| Suspension | Galvanized steel aircraft cables (two ⅜″ on full-size models, nominal strength 14,400 lb); zinc-coated steel rope on the Mini1 |
| Capacity | 500 lb (Mini); 840 lb (acrylic models); 950 lb (glass models) |
| Nominal Speed | 30 ft/min (Mini); 32 ft/min (acrylic models); 40 ft/min (glass models) |
| Maximum Travel | 50′ (15.2 m); 55′ (16.7 m) with variance |
| Levels Serviced | Up to 6 stops |
| Pit Depth | 3″ (Mini) or 4″ to 12″ (102 to 305 mm); short ramp option when a pit is not possible |
| Overhead Required | 96″ (Mini) to 108″ (full-size models with the 84″ cab); less with the optional 80″ or short cab |
| Cab and Hoistway | Low-iron silica glass or UV-resistant clear acrylic cab with matching factory-built, self-supporting hoistway |
| Frame Finish | Powder-coated steel; black Sandtex standard, Silver, White or Grey Velvacoat optional, 200 RAL K7 colours available |
| Doors and Gates | Fixed glass or acrylic landing doors with interlocks; automatic bi-fold cab gate (manual curved sliding gate on the Mini); optional landing door operator on full-size models |
| Cab Features | Active ventilation fan, LED ceiling lighting, slim COP with illuminated buttons and emergency stop, integrated hall call, telephone keypad or One Touch Alert, flooring by owner |
| Power Supply | 230 V, single phase, 50–60 Hz, 30 A |
| Lighting Supply | Separate 120 V, single phase, 50–60 Hz, 15 A circuit |
| Noise Level | 58–60 dB (Mini); 65 dB (full-size models) for a typical installation1 |
| Duty Cycle | Normal 40, heavy 80, excessive 150 trips per day; maximum 20 starts per hour on a standard installation1 |
| Safety Features | Safety brakes, electrical overspeed system, manual lowering device, battery back-up for lighting and lowering, gate and door interlocks, pit and car-top run/stop switches; meets or exceeds ASME A17.1 |
| Options | Balcony attachment, clear or painted car-top panel, controller in header (Round Acrylic and Octagonal Acrylic), short cab, landing door operator, Savaria Link remote monitoring, One Touch Alert, Sabbath service, flood switch, buffer springs, pitless ramp |
| Maintenance | Inspection twice a year by the installing dealer |
| Warranty | 36 months against defective parts2 |
1 From the Vuelift planning guide (part no. 001123) and Vuelift Mini planning guide (part no. 001255). 2 Parts warranty through the installing dealer from the date of shipment; regular maintenance is required. See the Savaria limited product warranty for full details. Specifications and options are subject to change without notice; galleries may show configurations or features not available in every region.

