
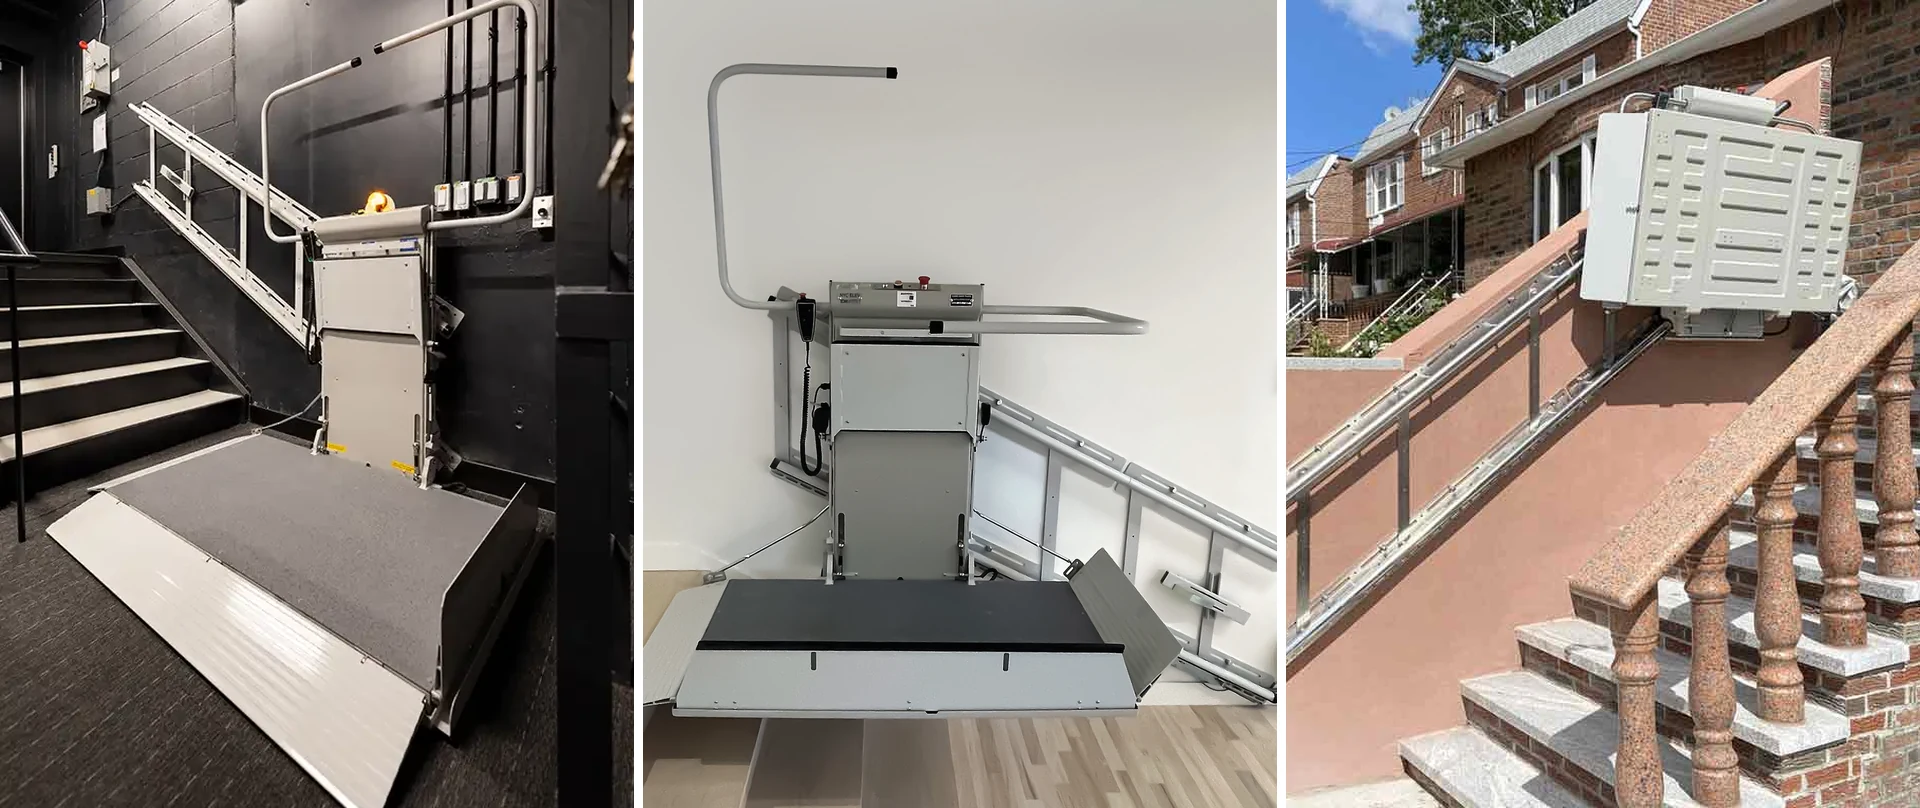
Savaria Delta Inclined Platform Lift
Wheelchair Access Over Straight Staircases for Public Buildings and Homes
Straight Stairs | Commercial or Residential | Indoor or Outdoor | Folds to 18″
The Savaria Delta inclined platform lift provides wheelchair access over a single flight of straight stairs with minimal construction. The platform carries a wheelchair user, or optionally a seated passenger, with access ramps and safety arms that raise and lower automatically. It travels on two guide rails mounted to the stairs or the adjacent wall, and when not in use the platform folds up compactly to leave the staircase clear.
The Delta is a popular choice for churches, schools, offices, restaurants and other public buildings where a vertical lift or elevator will not fit. It is built to ASME A18.1 (Section 3, public use) and CAN/CSA B355, offers an ADA-compliant platform size, and a commercial package adds motorized folding, an extra battery pack and an audio-visual alert. Battery operation with charging stations at both landings keeps it running through a power failure.

550 lbs
Standard Capacity
(660 lbs Optional)
20° to 45°
Range of
Incline
80 ft
Maximum
Travel
15–20 ft/min
Nominal
Speed
18″
Folded Depth
From the Wall
4 Sizes
Platform Sizes
(ADA Size Available)


Why Choose the Delta Wheelchair Lift?
Accessibility With Little Construction Needed
- No machine room: the motor and drive are on the carriage
- Rails mount to the stairs with support posts or to the adjacent wall
- Folds up to about 18 inches from the wall at the top or bottom landing
- Four platform sizes, including an ADA-compliant size for public buildings
- Straight-through access standard, 90-degree access optional
- Battery powered with charging at both landings; several trips during a power failure
- Obstruction sensors, overspeed governor, limit switches, safety arms and side flaps
- Outdoor package with stainless steel rails for moderate climates
- Durable construction built for day-to-day use in commercial settings
Built for Commercial and Code-Compliant Use
Public Buildings, Schools, Churches and Offices
The Delta is designed and manufactured to meet ASME A18.1 Section 3 (public use) and Section 6 (private residence), as well as CAN/CSA B355 (public) and CAN/CSA B613 (private). For public buildings the commercial package adds motorized folding of the platform and arms, an additional battery pack, an audio-visual alert, a folding seat and the ADA-compliant 30½″ x 49¼″ platform.
Choose straight-through access for ADA projects. The lift can also be configured for 90-degree entry and exit where the landing layout requires it, but note that 90-degree access may not meet the ADA for commercial use. Keyed call stations and a keyed platform control panel keep operation restricted to authorized users, and a lockable master power switch is standard.
Travel is up to 80 feet on a single straight flight with a constant gradient between 20 and 45 degrees. Your local authority having jurisdiction has the final say on inclined platform lifts; ask our mobility team for a site assessment and the current code requirements for your building.


Standard Features and Finish
What Every Delta Includes
- Control panel on the lift and pendant controller with simple-to-use constant pressure buttons for up and down movement
- Light-up diagnostic display on the lift that alerts of possible issues such as an obstruction
- Keyed call stations and operating panel
- Emergency stop button on the lift and the pendant
- Safety arms
- Light gray (RAL 7035) as standard color
- Battery powered with built-in charging at the top and bottom landings; the lift provides several trips during a power failure
Also standard: manual folding platform with folding access ramps, handrail, upper and lower limit switches, manual lowering handwheel and a lockable master power switch.
Delta Options
Commercial Package
For public buildings, the commercial package includes motorized folding arms and platform, an additional battery pack, audio-visual alert, folding seat and the ADA-compliant platform size.
Folding Platform and Seat
For home use, the standard unit features a manual folding platform. Add a motorized folding platform for ease of use, as well as a folding seat (330 lb capacity, with seat belt) for passengers who do not use a wheelchair.
Finish
The platform, carriage and rails can be ordered with a stainless steel finish or cladding in place of the standard light gray powder coat.
Capacity and Monitoring
An optional 660 lb (300 kg) capacity is available in the USA. Savaria Link remote monitoring can be added where an Ethernet or wireless internet connection is available near the lift.


Indoor or Outdoor Installation
Outdoor Package for Moderate Climates
The Delta is suitable for indoor use and can be factory-built for left- or right-side rail installation. For moderate climates the lift can be installed outside: the outdoor unit includes stainless steel travel rails and zinc-coated parts, and a cover is provided for the carriage and platform. The operating temperature range is 32°F to 104°F, so ask our mobility team whether an outdoor Delta suits your site.
Have a Curved or Turning Staircase?
The Delta covers a single straight flight with a constant gradient. If your stairs curve, change direction or have an intermediate landing, Savaria’s Pegasus curved inclined platform lift is the right fit; ask our mobility team about it.
Safety Features
Protecting the Rider on Every Trip
Obstruction Sensors. Edge sensors on the platform ramps and carriage stop the lift if it touches an obstacle during travel, and underpan sensors detect anything beneath the platform. Drive away from the obstacle in the other direction to clear it.
Safety Arms and Platform Ramps. Two safety arms protect the rider while in motion. The side ramps ease access at the landings when open and retain the wheelchair when raised; the lift will not leave the landing until the arms are down and the ramps are up.
Overspeed Safety Brake. A mechanical safety brake engages if a drive component fails or the downward speed exceeds a preset amount, bringing the lift quickly to a stop.
Limit Switches and Emergency Stop. Upper and lower limit switches stop the lift at each landing, with a final safety limit switch as back-up. Red emergency stop buttons are on the platform control panel and the pendant, and a removable handwheel lowers the lift manually to the next landing in an emergency.


Simple Controls
Pendant, Platform Panel and Landing Call Stations
The on-board hand-held pendant has constant-pressure UP and DOWN buttons and a red emergency STOP button. The platform control panel carries the key switch that enables the pendant, the emergency stop and, where equipped, an alarm button and a running light.
Landing call stations at the top and bottom of the stairs call or send the lift and, on automatic units, fold and unfold the platform and raise or lower the ramps. A key switch on the call stations is optional for public buildings. The light-up diagnostic display on the carriage shows the lift’s status and alerts of issues such as an obstruction.
Minimal Construction Required
Modular Guide Rails on the Wall or on the Stairs
The Delta travels along a modular two-rail system (an upper and a lower rail) that follows the existing staircase, so major building renovations are usually not required. The rails are fastened to a supporting wall, to the steps with support posts, or both, depending on the platform size, the stair angle and site conditions. The space-saving platform and rail system suit narrow staircases, and the lift can be parked at the top or bottom of the stairs.
The carriage carries the drive: a 0.66 hp, 24 V DC motor drives a rack-and-pinion wheel along the rack on the lower rail, with no machine room. The building provides a dedicated 110/120 V AC, 15 A circuit through a fused disconnect for the 24 V battery charger, plus lighting at the platform and landings. A plumb, square supporting wall or structurally sound steps are required; where the back of the rail is exposed, infill panels or a barrier wall must be installed by others.


Clearance Requirements

Measurements are taken with the 200 mm (7.9″) ramp. The planning guide tabulates B, C, E and the overhead minimum S (US and Canadian code) for every platform length at 20°, 25°, 30°, 35°, 40° and 45°; vertical clearance at the top and bottom landings is 2000 mm (78¾″). Values can change with site conditions.

Platform Sizes and Clearances
Straight-Through Entrance, Stair Angles of 25° to 40°
| Platform size (W x L) | Unfolded width (A) | Bottom landing (B) | End of rail (C) | Overhead (D) |
|---|---|---|---|---|
| 28.4″ x 35.5″ (720 x 900 mm) | 37.8″ (959 mm) | 60.2″–54.4″ (1530–1381 mm) | 44.9″–38.2″ (1140–971 mm) | 80.8″–94.6″ (2053–2402 mm) |
| 26.5″ x 36″ (673 x 914 mm) | 36.4″ (923 mm) | 60.8″–54.9″ (1544–1395 mm) | 45.2″–38.5″ (1147–978 mm) | 81.1″–95″ (2059–2413 mm) |
| 28.5″ x 44″ (724 x 1118 mm) | 38″ (966 mm) | 68.8″–62.9″ (1747–1598 mm) | 49.2″–42.5″ (1249–1080 mm) | 84.8″–101.6″ (2153–2580 mm) |
| 30.5″ x 49.3″ (775 x 1250 mm), ADA-compliant | 40″ (1017 mm) | 74″–68.1″ (1880–1731 mm) | 51.8″–45.1″ (1315–1146 mm) | 87.2″–106″ (2215–2692 mm) |
From the Delta brochure. Ranges are stated for stair angles of 25° to 40°; a 90-degree entrance requires additional clearance and post-mounted units add 3.5″ to the unfolded platform width. An extra 1″ of width is needed to fold and unfold the ramp in tight areas.
ADA Platform Drawings (30½″ x 49¼″)
Plan views of the ADA-compliant platform for straight-through and 90-degree entrance, with side views of the platform folded and unfolded. The planning guide carries the same sheets for the three smaller platform sizes.
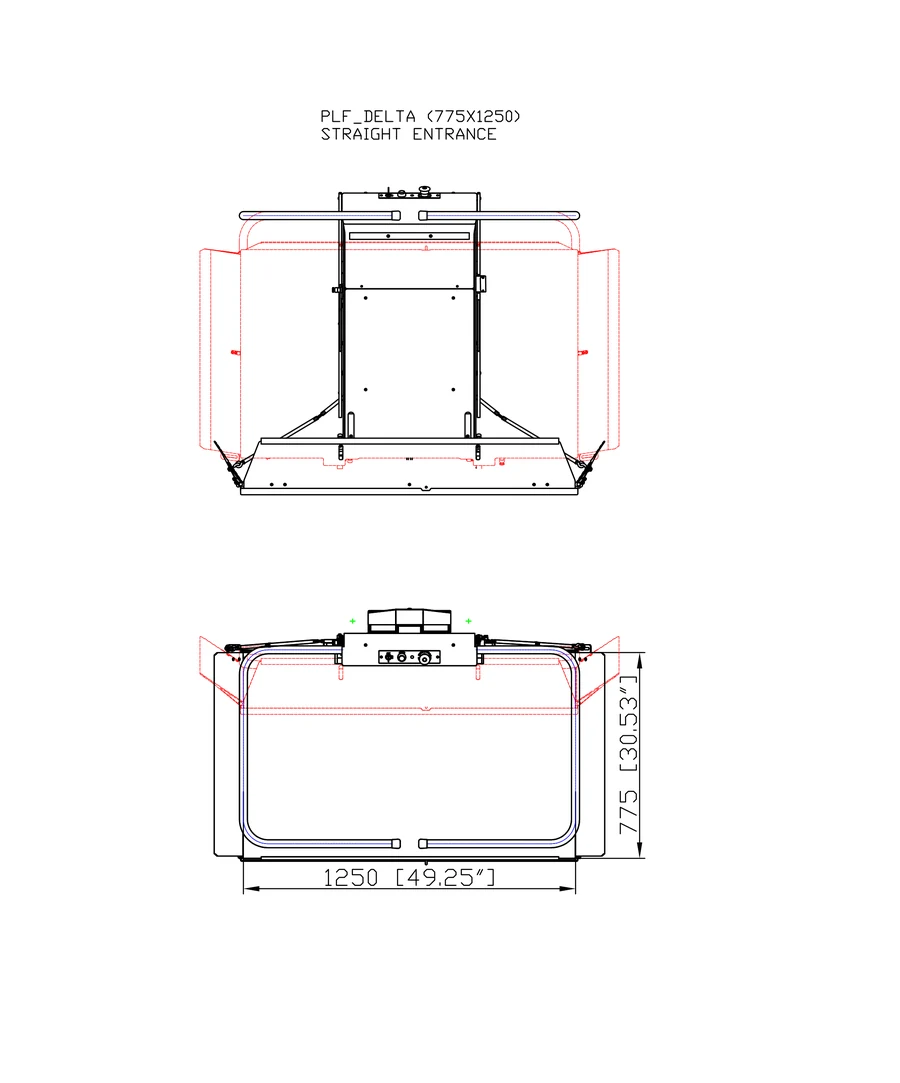
Straight-Through Entrance

90-Degree Entrance

Folded and Unfolded Side Views
Savaria Delta Specifications
| Applications | Residential, commercial, indoor, outdoor (in moderate climates) |
| Stair Type | Straight, single flight with a constant gradient |
| Applicable Codes | ASME A18.1 Section 3 (public) and Section 6 (private); CAN/CSA B355 (public); CAN/CSA B613 (private) |
| Standard Capacity | 550 lb (250 kg); optionally 660 lb (300 kg), USA only |
| Folding Seat Capacity | 330 lb (150 kg), optional manual folding seat with seat belt |
| Range of Incline | 20° to 45°, constant gradient |
| Maximum Travel | 80 ft (24 m)1 |
| Minimum Travel | 8″ (20 cm) |
| Access | Straight-through, or 90-degree access (may not meet the ADA for commercial use) |
| Nominal Speed | 15–20 ft/min (0.075–0.10 m/s), varies with the stair angle2 |
| Platform Sizes (W x L) | 26½″ x 36″ (673 x 914 mm); 28⅝″ x 35½″ (720 x 900 mm); 28½″ x 44″ (724 x 1118 mm); 30½″ x 49¼″ (775 x 1250 mm, ADA-compliant) |
| Folded Depth | 18″ from the wall3 |
| Motor | 0.66 hp (0.5 kW), 24 V DC; charges on 120 V AC |
| Power Supply | 24 V DC battery system; dedicated 110/120 V AC, 60 Hz, 15 A circuit through a fused disconnect for the charger |
| Drive | Rack-and-pinion drive wheel on the lower guide rail; drive unit on the carriage, no machine room |
| Rail Mounting | Wall-mounted brackets or support posts on the steps (minimum 6 posts), or both; factory-built for left- or right-side installation |
| Operating Temperature | 32°F to 104°F (0°C to 40°C) |
| Noise Level | 58.3 dBA up, 59.1 dBA down (typical installation, measured 1 m from the motor) |
| Duty Cycle | Normal 10, heavy 20, excessive 30 trips per day; maximum 5 starts per hour on a standard installation |
| Controls | Pendant with constant-pressure up/down and emergency stop; platform control panel with key switch, emergency stop and optional alarm button; landing call stations (up/down, fold/unfold, optional key switch) |
| Standard Features | Manual folding platform and ramps, safety arms, handrail, limit switches, emergency stop, manual lowering handwheel, lockable master power switch, light-up diagnostic display, battery charging at both landings |
| Safety Features | Edge and underpan obstruction sensors, overspeed safety brake, safety arms, platform ramps, emergency stop buttons, limit switches with final safety limit, manual operation |
| Standard Finish | Light gray (RAL 7035) |
| Options | Commercial package (motorized folding arms and platform, additional battery pack, audio-visual alert, folding seat, ADA platform), motorized folding platform, folding seat, stainless steel finish or cladding, 660 lb capacity (USA), outdoor package, Savaria Link remote monitoring |
| Warranty | 36 months against defective parts4 |
1 The Delta brochure lists travel of 8″ to 40 ft (12 m) for residential and 8″ to 80 ft (24 m) for commercial installations. 2 Savaria’s website prints the metric range as 0.075–1 m/s; the planning guide and brochure give 0.075–0.10 m/s. 3 The brochure lists 17–18″ (43–45.7 cm) depending on platform size and the planning guide drawings show 445 mm (17.5″). 4 Parts warranty through the installing dealer; regular maintenance is required. See the Savaria limited product warranty for full details. Nominal dimensions and specifications are for initial planning only and are subject to change without notice; build from the site-specific installation drawings prepared for your project. Product galleries may show configurations or features not available in every region.

