
PATHWAY® HD Code Compliant Modular Access System
Commercial-Grade Aluminum Ramps, Platforms & Stairs
Commercial Use | ADA, IBC & OSHA Compliant | 100% Industrial-Grade Aluminum | Made in the USA
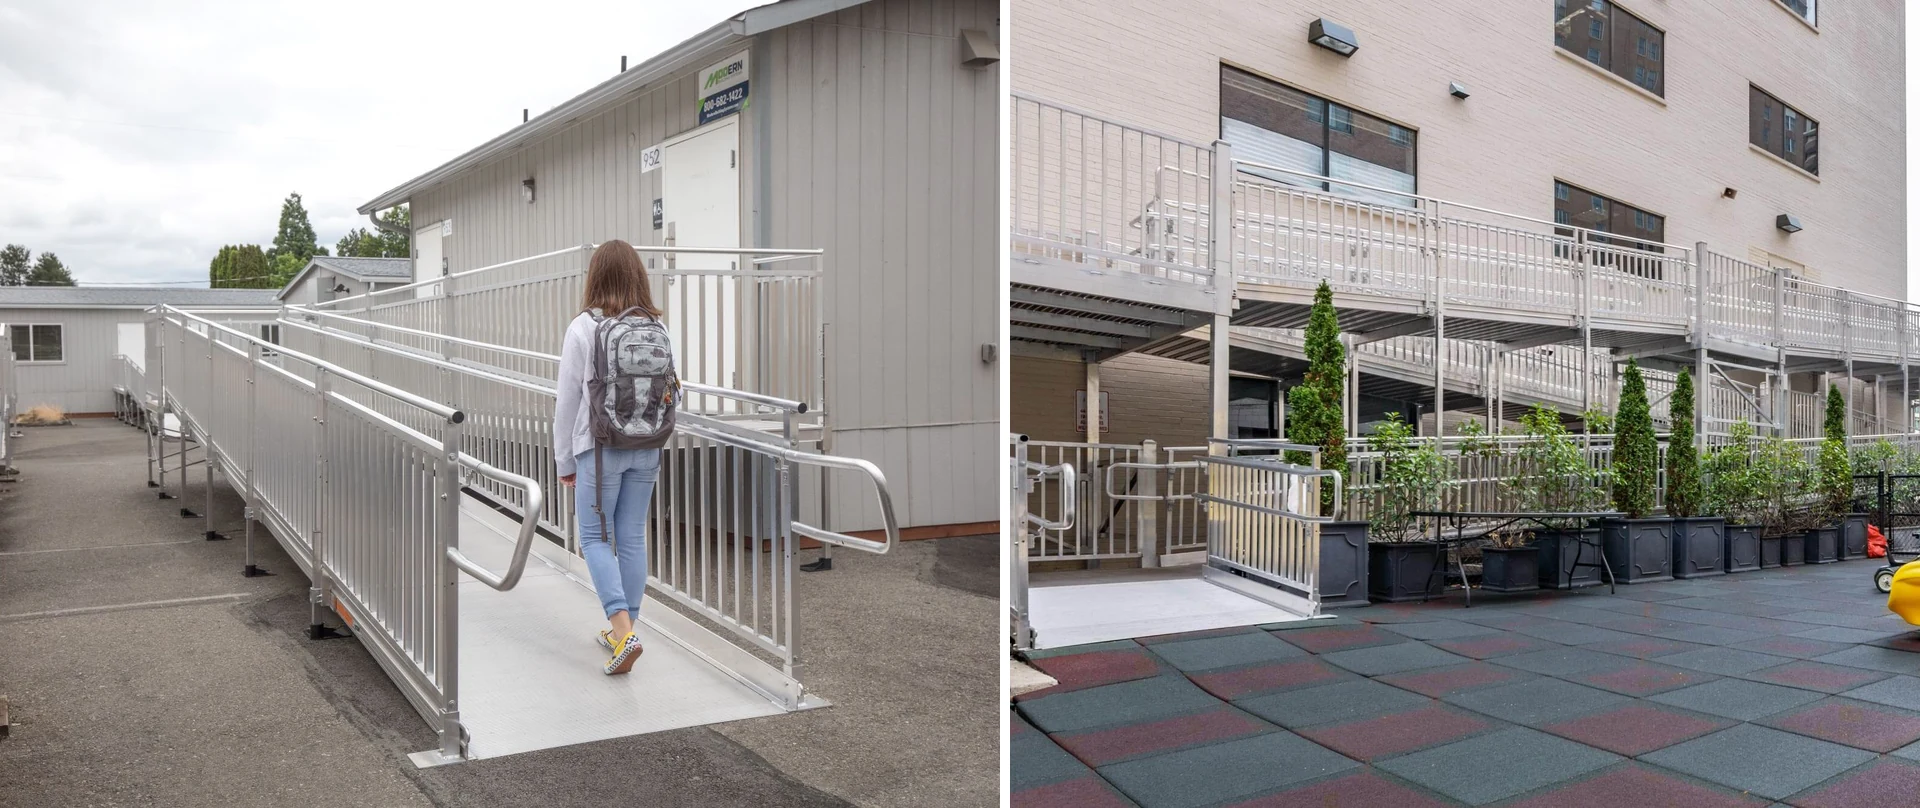
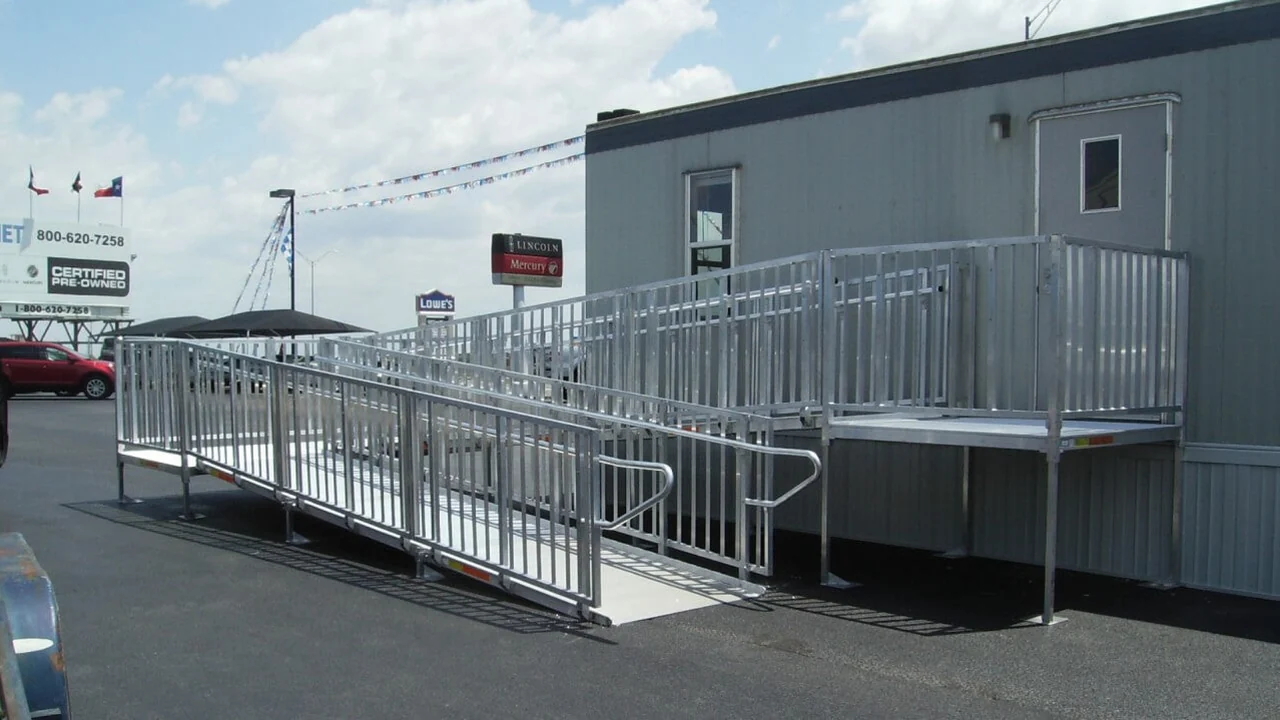
The fully engineered PATHWAY® HD system provides safe, code-compliant access to both temporary and permanent commercial structures. Modular buildings, schools, churches, medical offices, event venues, loading areas and multi-story buildings all get the same thing: a heavy-duty aluminum ramp system designed to pass inspection and built to last.
This all-aluminum, modular product line is designed for easy installation, reconfiguration and relocation, accommodating virtually any layout or configuration. Combine ramps, platforms and stairs to create the right system for your site, with site-specific stamped engineering drawings available when your project requires them.
ADA / IBC
OSHA & Local
Code Compliant
100 psf
Uniform Live Load
300 lb Concentrated
1:12
ADA Slope
Prefabricated
48–60″
Clear Ramp
Widths
48–72 hr
Standard Configurations
Ship
3 Year
Commercial
Warranty

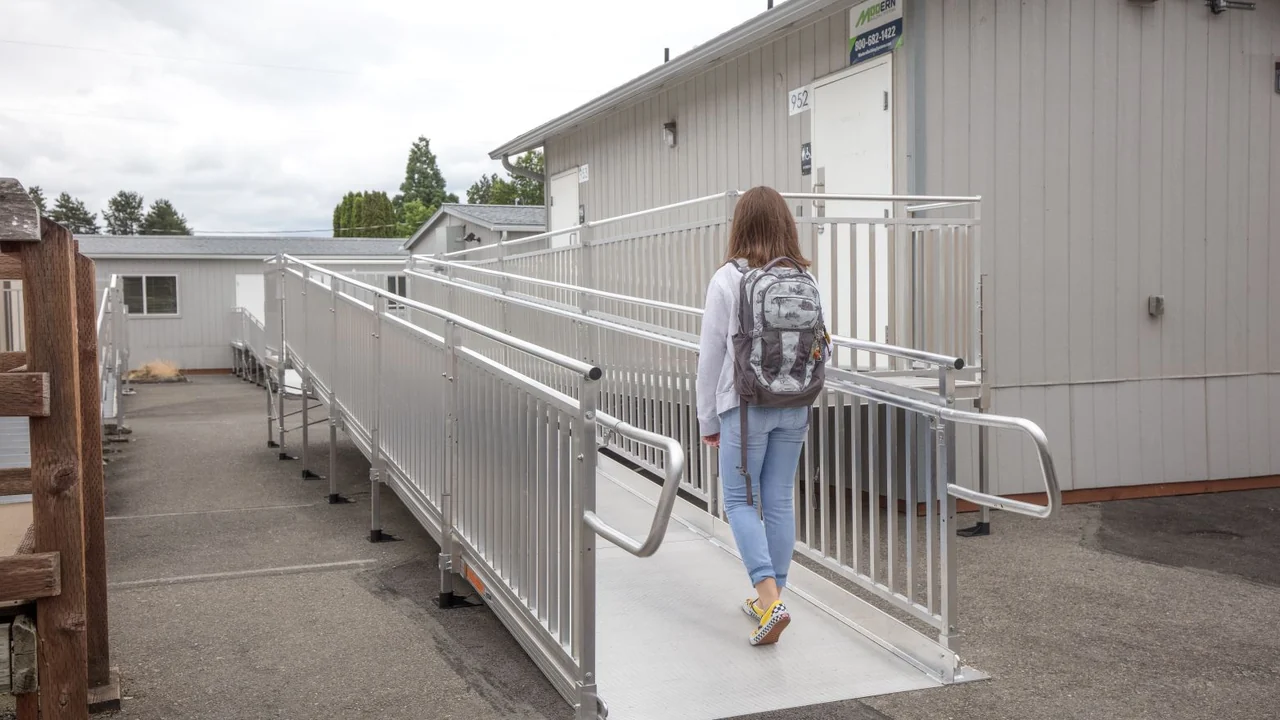
Built to Pass Inspection
Designed for Compliance With ADA, IBC, OSHA and Most Local Codes
Every PATHWAY HD component is engineered to the 2018 International Building Code, with sealed professional engineering drawings or independent test results available on request. Specifying a commercial ramp should not mean guessing at code; the PATHWAY HD is pre-engineered so it does not.
- Prefabricated at a 1:12 slope for ADA compliance
- Designed for a 100 lb per square foot uniform live load and a 300 lb concentrated load
- 42″ guards, 36″ handrails and optional 25″ lower child rails
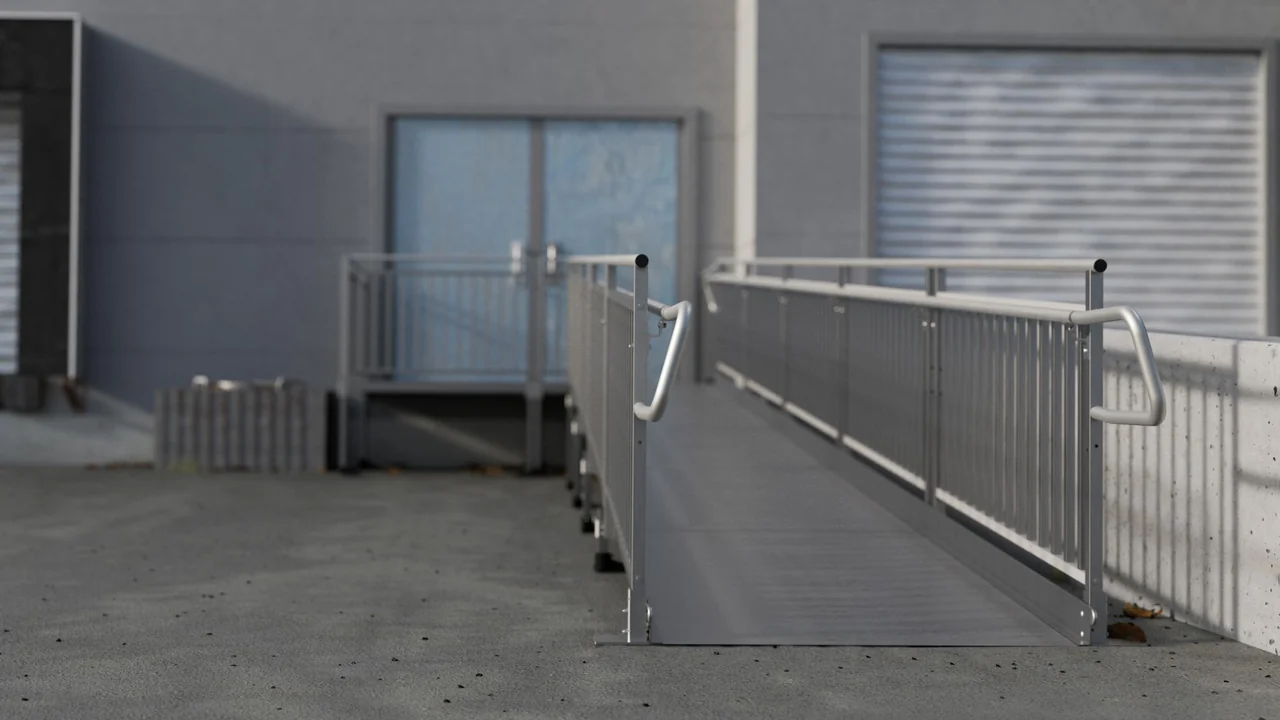
- Smooth, continuous handrails with loops and returns at every termination
- 4″ curbs on all ramps; picketed inserts meet the 4″ sphere rule
- Guards and handrails resist a 200 lb concentrated load and 50 lb per linear foot
- Site-specific, PE-stamped drawings available for permit submittals
Commercial Use, Any Application
Temporary or Permanent, Indoors or Out
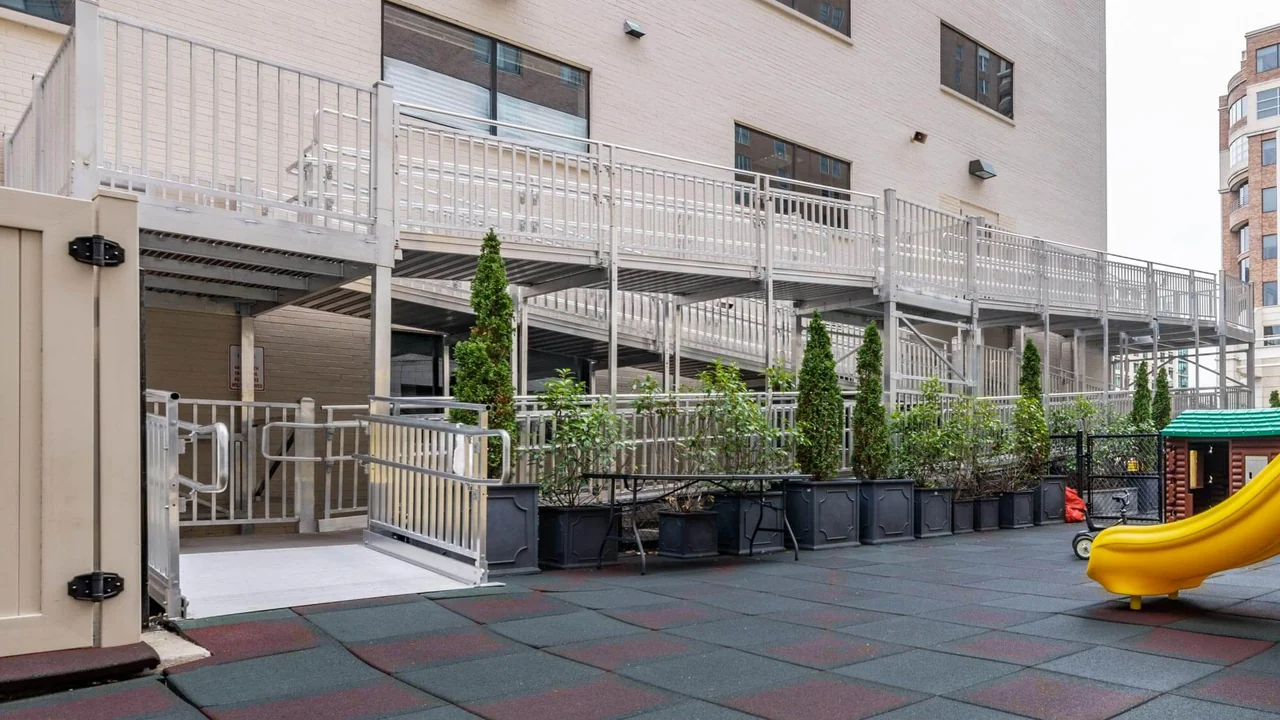
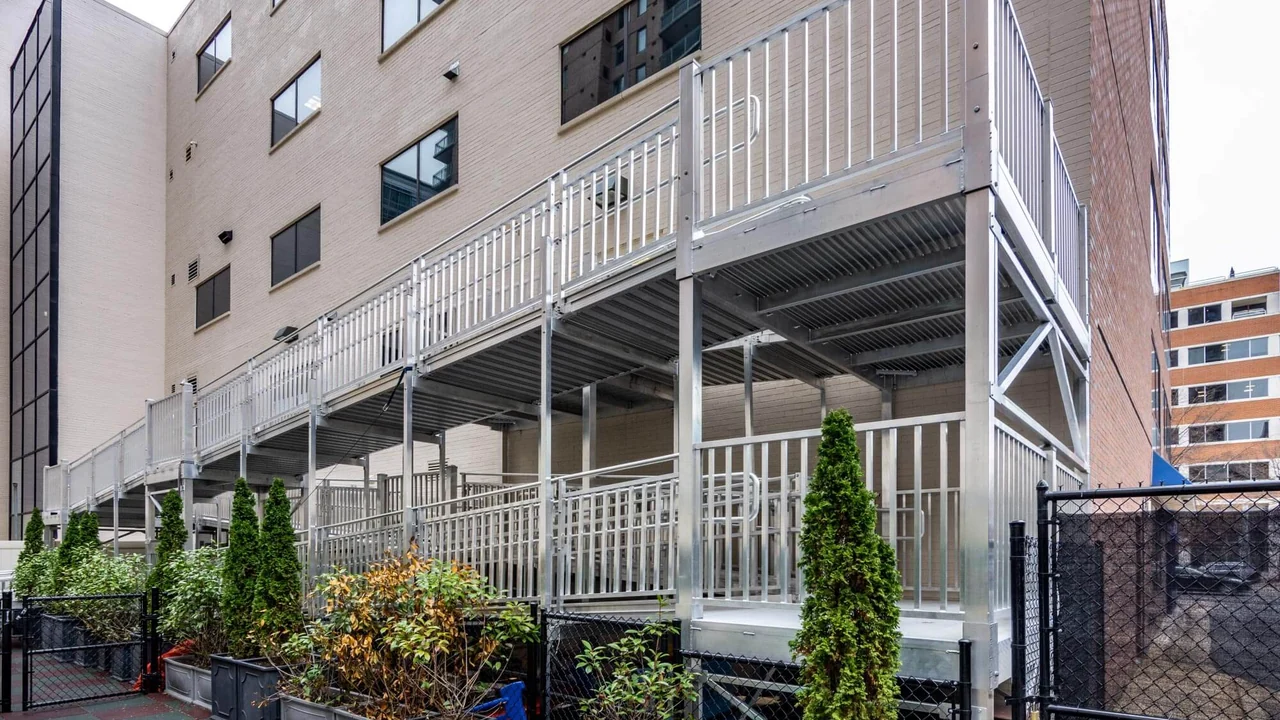
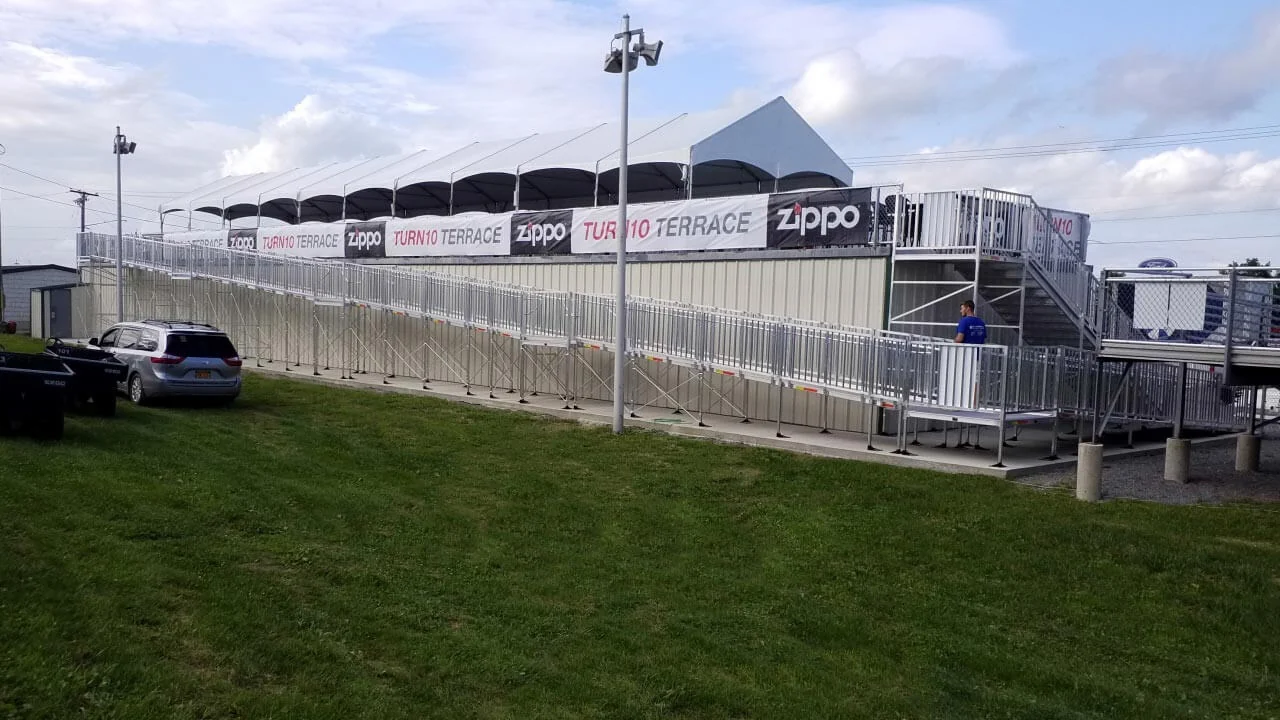
The field-proven design can be configured to fit most applications, allowing the flexibility needed to accommodate virtually any site plan or lot configuration. Combine ramps, platforms and steps into straight runs, L-turns, switchbacks and multi-story systems, and if your needs change, the PATHWAY HD can be reconfigured, moved or expanded.
- Modular and portable buildings, classrooms and site offices
- Schools, churches, clinics and medical offices
- Event venues, stages and temporary structures
- Loading areas and industrial facilities
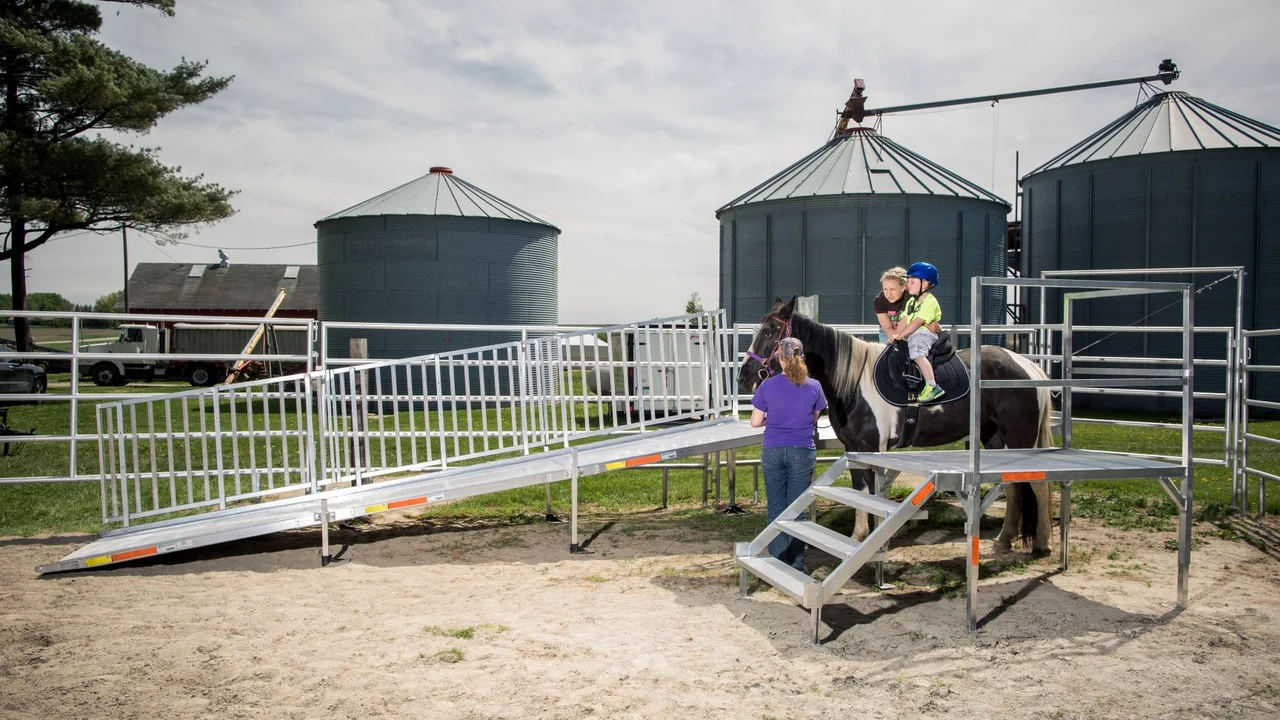
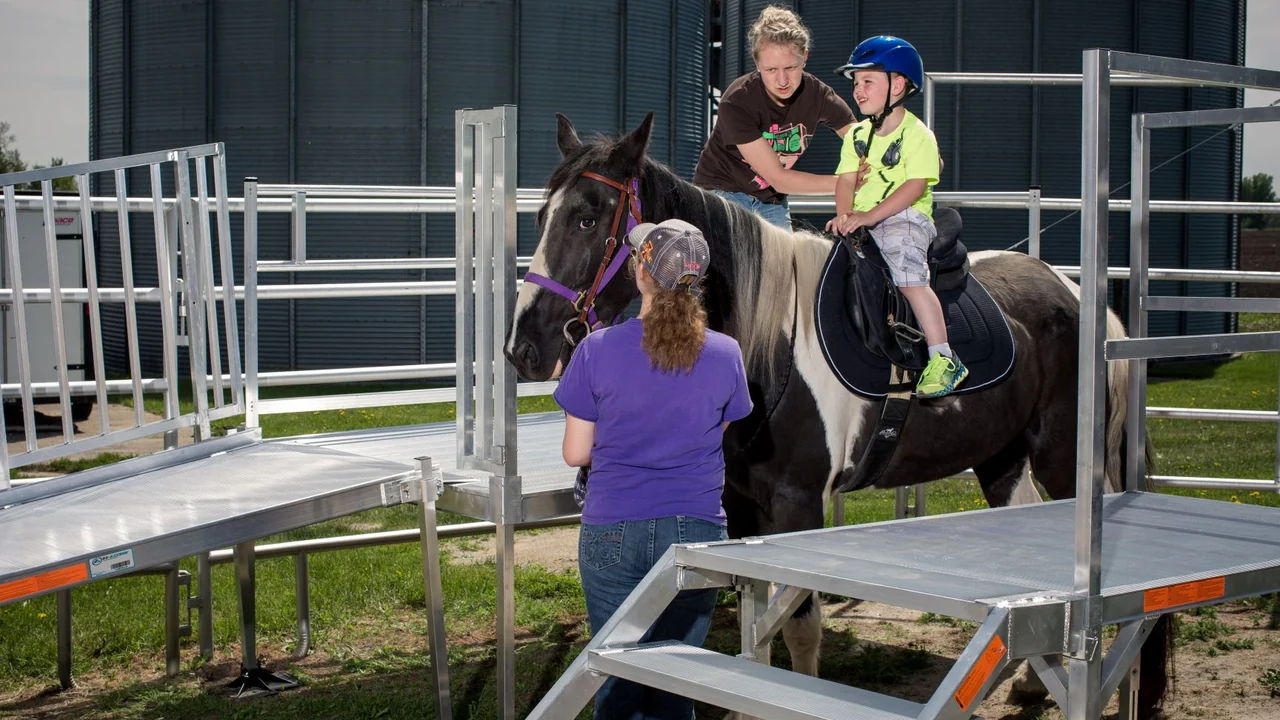
- Equestrian, therapy and recreation centers
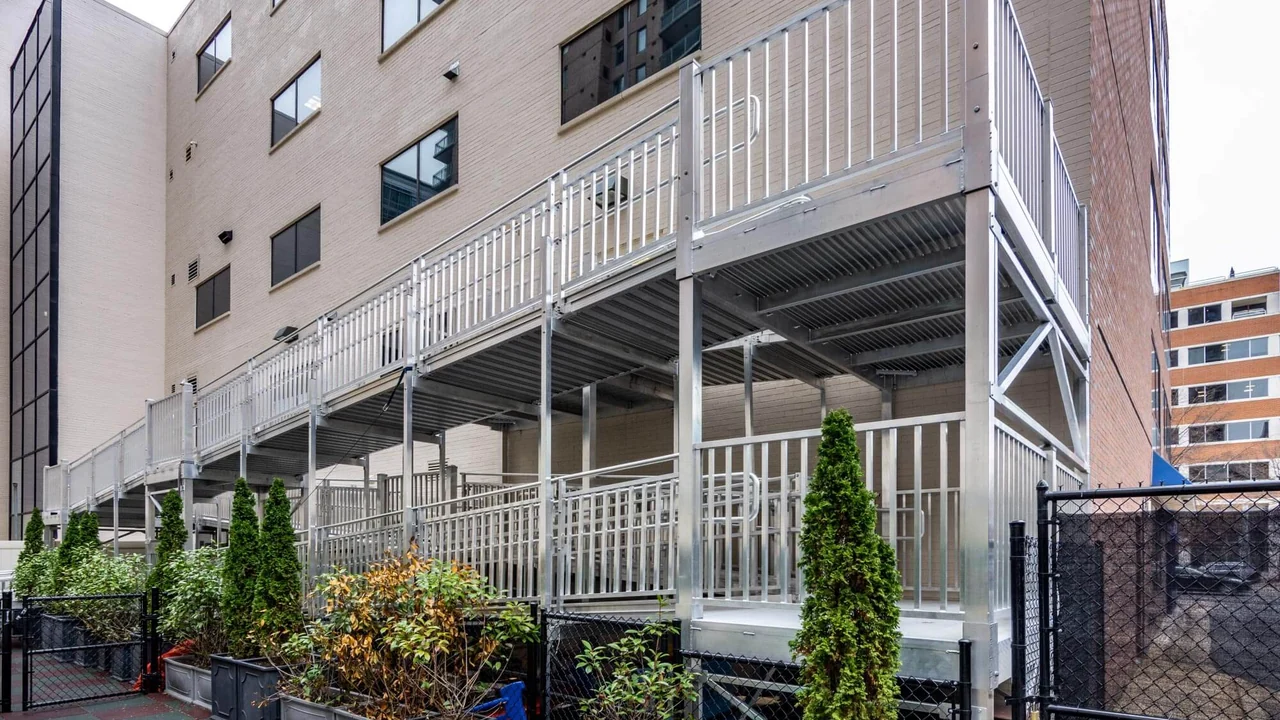
- Multi-story and elevated entrances
Heavy-Duty Strength, Long Lifecycle
100% Industrial-Grade Aluminum
Structural components are 6000-series aluminum alloy (6061-T6 or 6005-T5) with a mill finish and corrosion-resistant fasteners. Aluminum never rusts, warps or rots, so the system keeps its structural integrity and appearance without painting, staining or seasonal treatment. It is naturally non-combustible, recyclable, and contains 32.5% to 75% recycled content, which can help your project earn LEED v4.1 credits.
Welded, extruded Gecko Grip® tread on every ramp, platform and step provides a patented 2-tier, 3-point gripping surface with deep knurling for cross-directional traction in all weather.

Ready to Install
Bolt-Together Components, No On-Site Fabrication
Universal components and pre-assembled sections make installation quick and easy without expensive heavy-duty equipment, welding or on-site fabrication. Ramps and platforms stand on independently adjustable legs with 7.375″ polymer feet, so the system levels on uneven ground without poured footings. Standard configurations ship within 48 to 72 business hours to help eliminate costly project delays, and custom configurations are available.
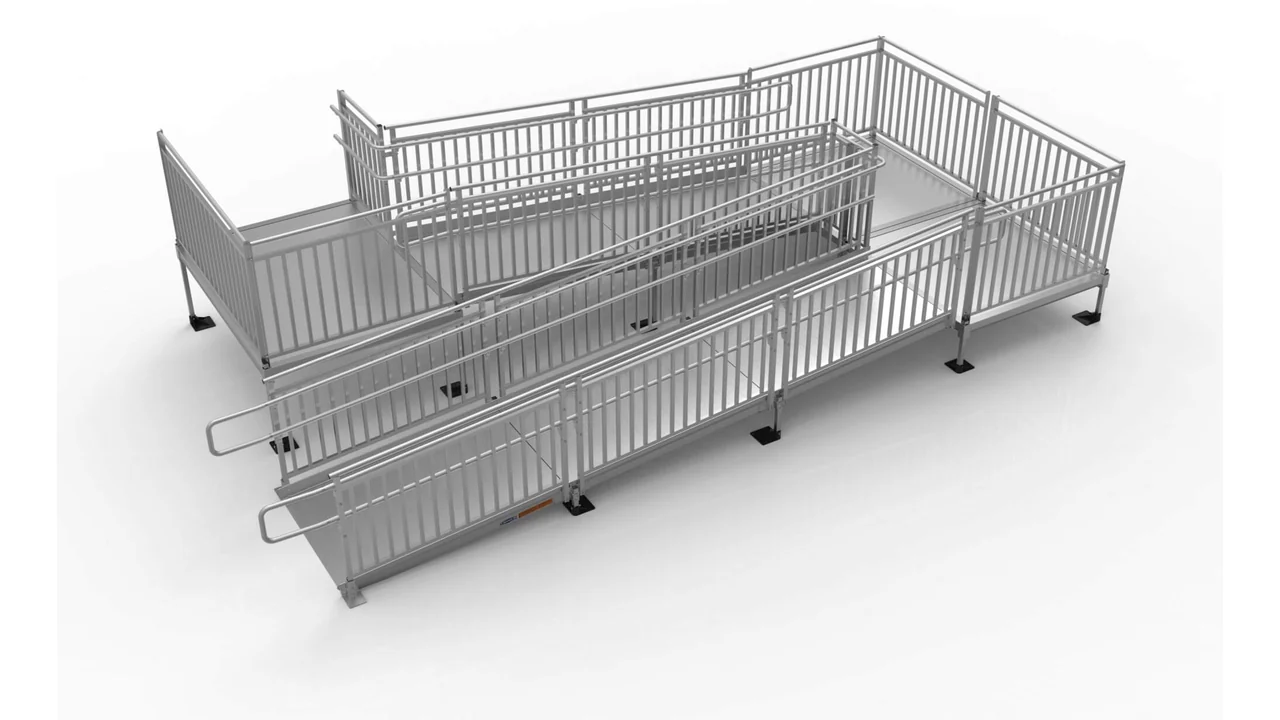
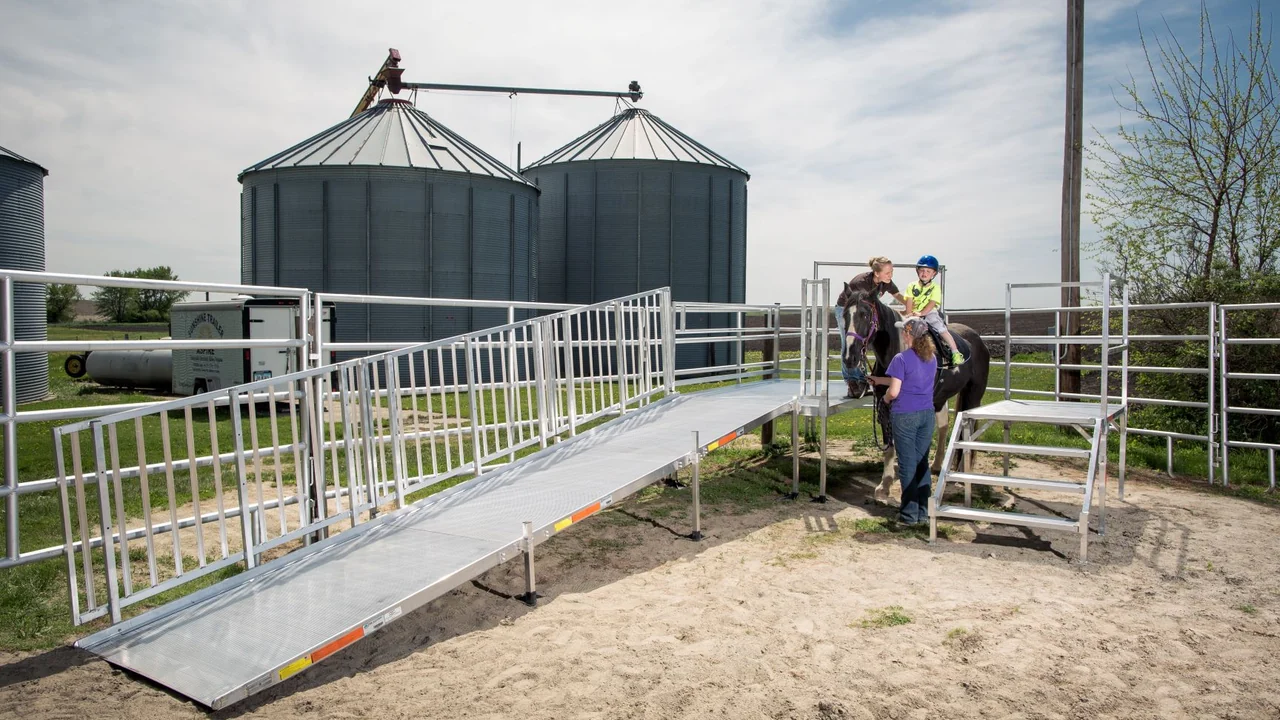
Two Rail Styles
Two-Line Rails or Picketed Guards
Choose a top rail with midrail for a two-line system, or a top rail with picketed inserts for a system with full guards. Both styles include smooth, continuous 1.5″ handrails with loops and returns. Picketed sections can also be field-added to a two-line system later if an inspector flags it, with minimal hardware. For projects used primarily by children, a second lower child handrail is available.
System Components
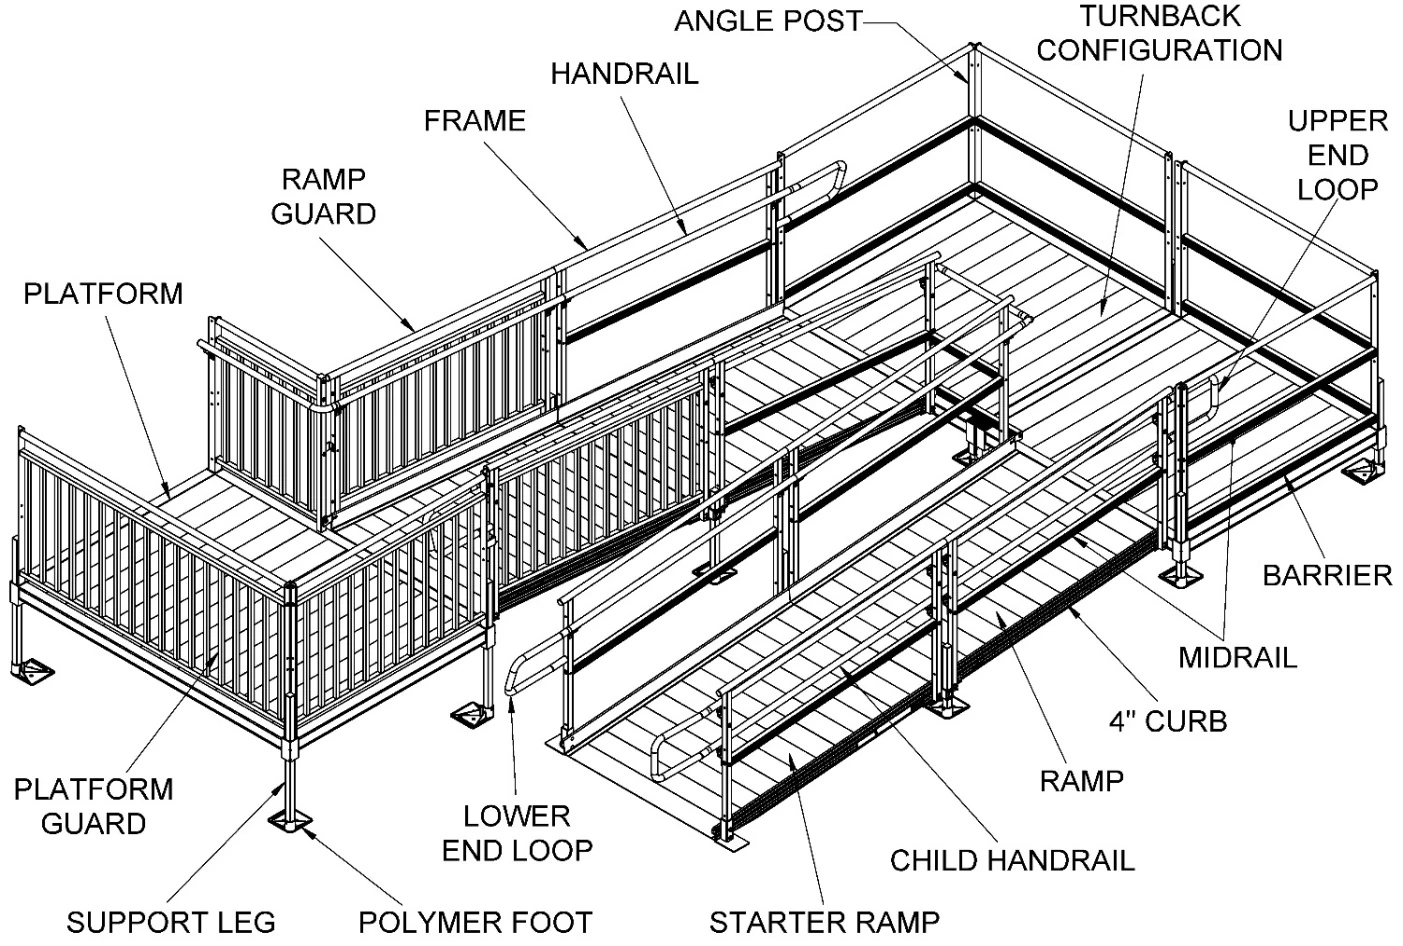
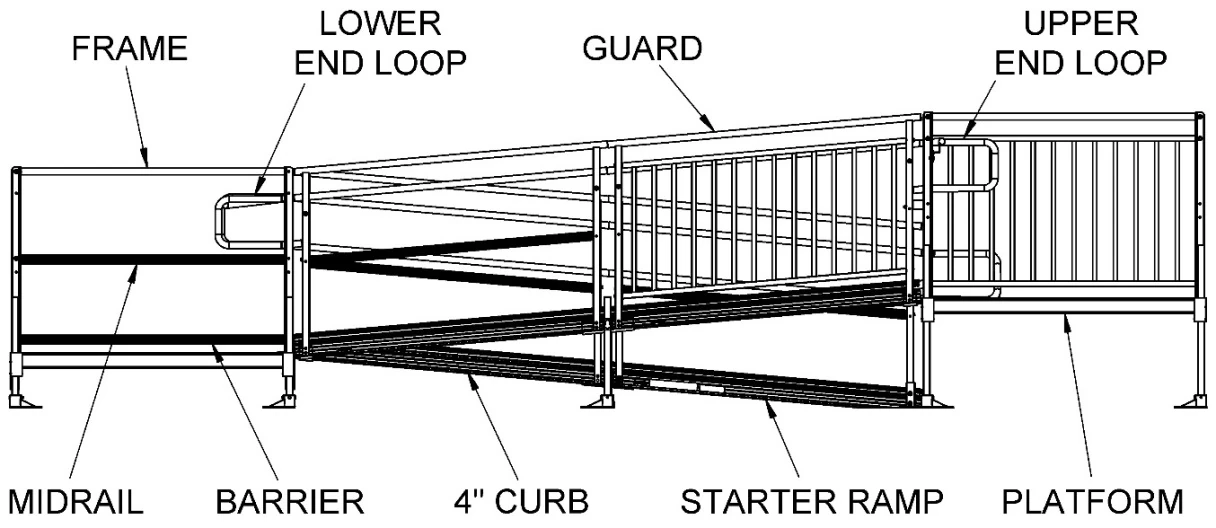
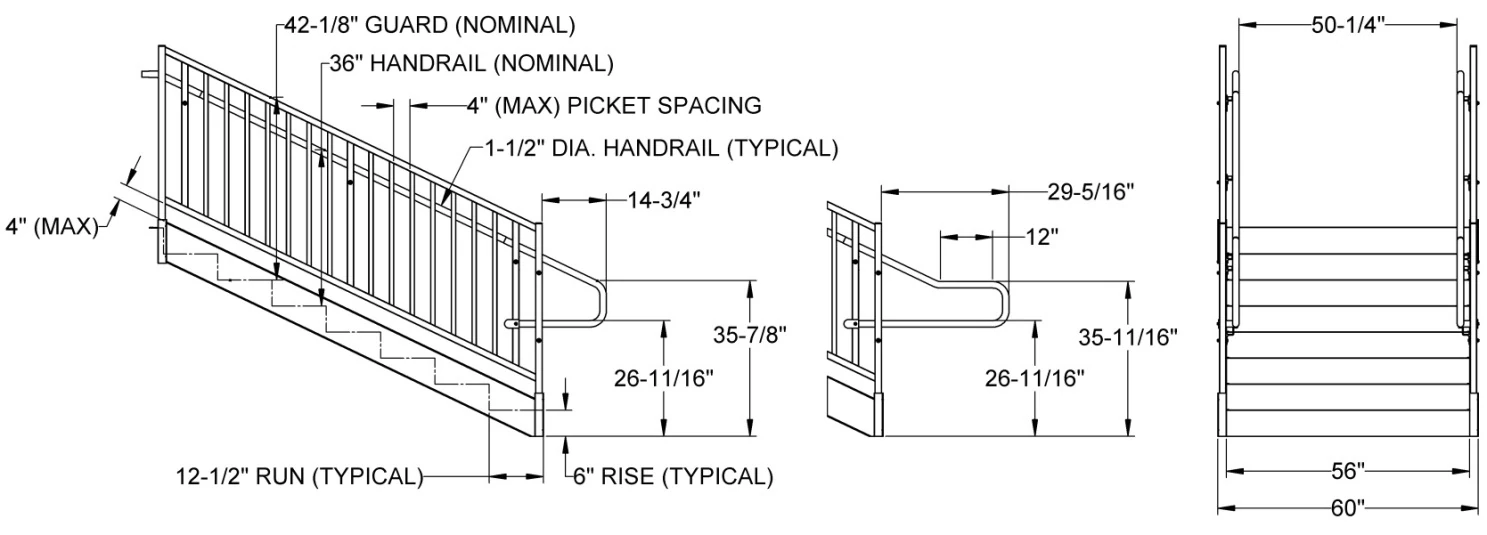
ADA Ramp Plan Views
Three typical layouts to start your design from. Each drawing includes the plan view, elevation, ramp cross section and handrail details for permit submittals. Our mobility team will quote a system to your site’s exact rise and layout.
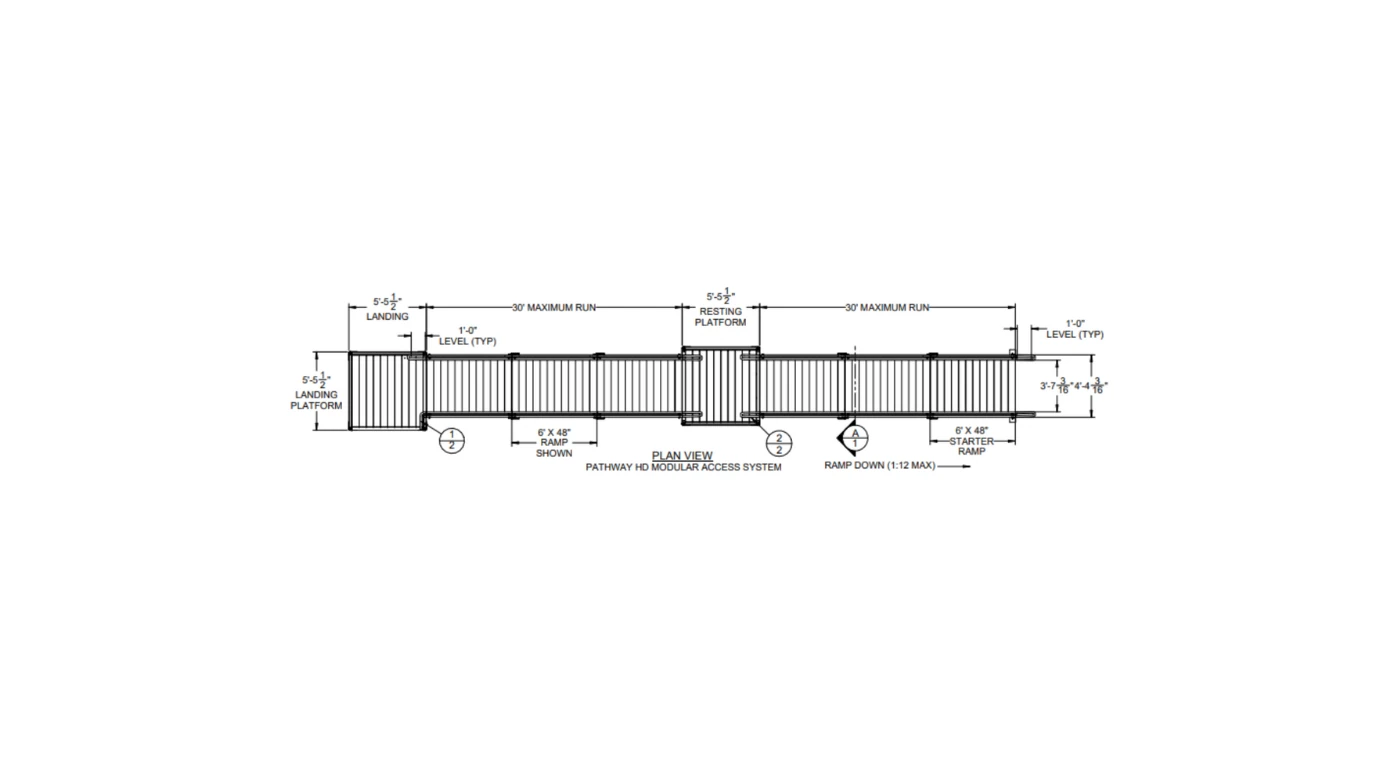
30′ Straight System
Download drawing (PDF)
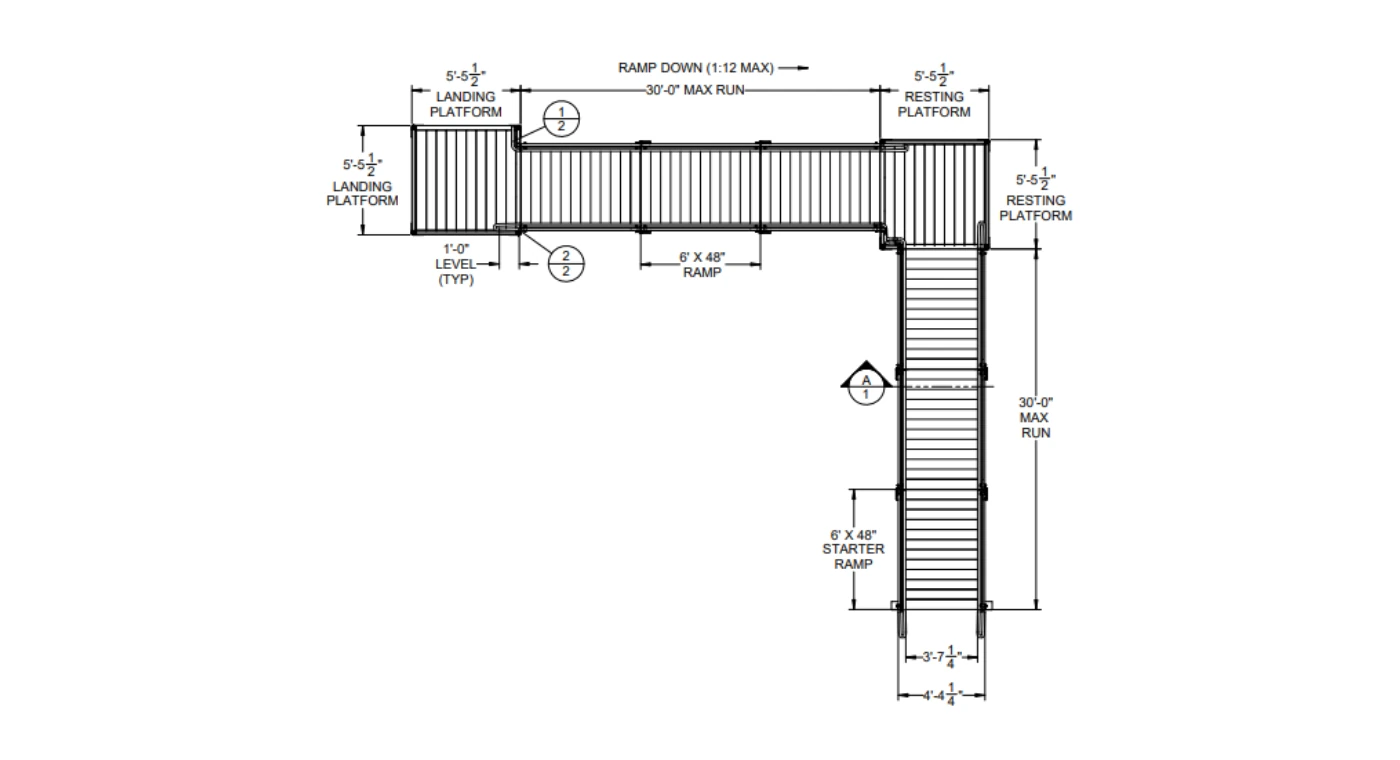
Left Corner Turn System
Download drawing (PDF)
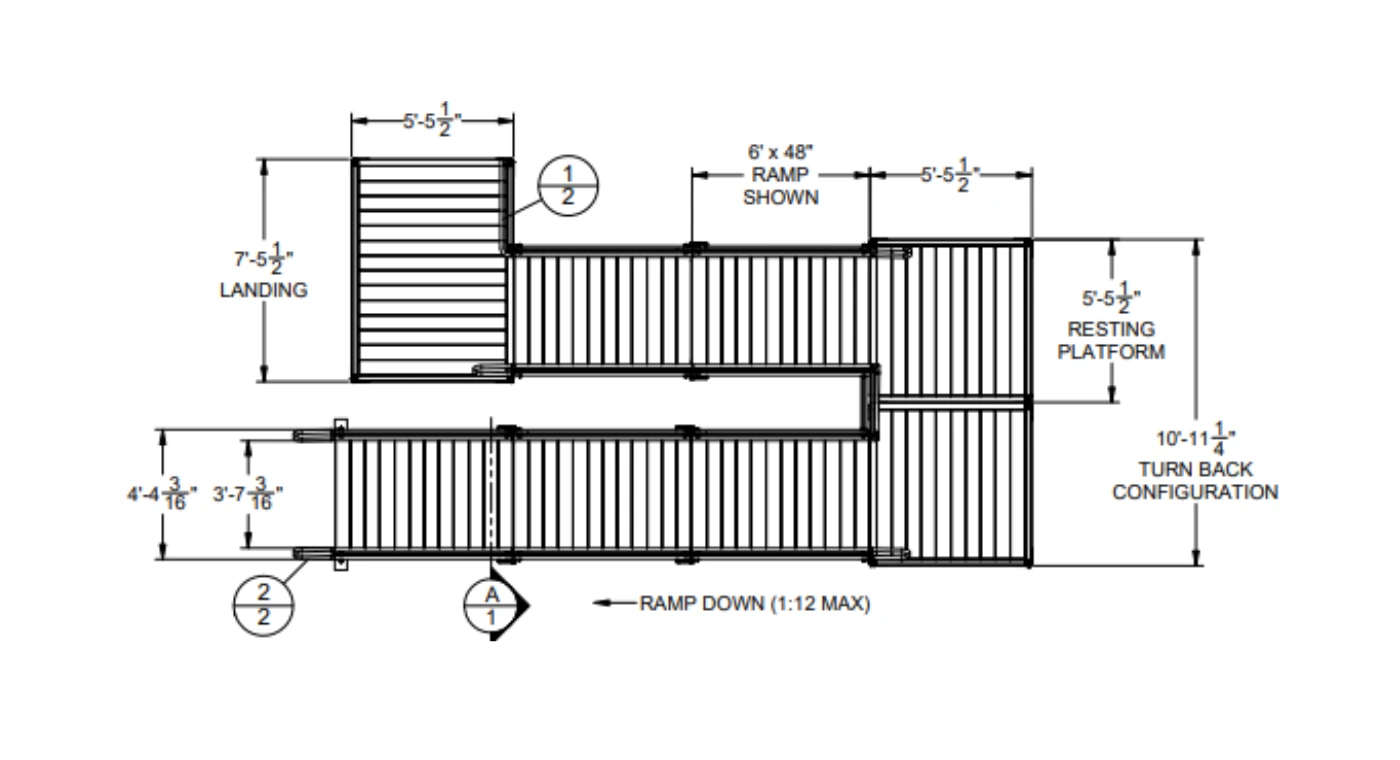
Turnback With 5′ x 5′ Platforms
Download drawing (PDF)
PATHWAY HD at a Glance
| Code Compliance | Designed for ADA, IBC (2018), OSHA and most local code guidelines |
| Design Loads | 100 psf uniform live load; 300 lb concentrated vertical load; guards and handrails rated for a 200 lb concentrated load and 50 lb per linear foot |
| Slope | Prefabricated at 1:12 |
| Ramp Lengths | 2′, 3′, 4′, 5′ and 6′ sections, plus 6′ starter ramp |
| Ramp Widths (clear) | 48″, 54″ and 60″ |
| Platform Sizes (clear) | 5′ x 5′, 5′ x 6′, 5′ x 7′ and 6′ x 6′; 1′ extenders; custom sizes available |
| Steps | Standard heights 18″ to 60″ in 6″ closed risers; 12.5″ treads; 56″ usable width |
| Rail Styles | Two-line (42″ top rail, 21.5″ midrail) or picketed guards (42″, 3-3/4″ typical picket spacing) |
| Handrails | 36″ high, 1.5″ diameter, continuous with loops and returns; optional 25″ child handrail |
| Curbs | 4″ high on all ramps |
| Walking Surface | Welded, extruded Gecko Grip® slip-resistant tread |
| Legs & Feet | Independently adjustable 1.5″ square aluminum legs on 7.375″ polymer feet; bracing required at 36″ rise and above |
| Material | 6000-series aluminum (6061-T6 / 6005-T5), mill finish, corrosion-resistant fasteners; 32.5–75% recycled content |
| Lead Time | Standard configurations ship in 48–72 business hours |
| Engineering | Site-specific PE-stamped drawings available (fee applies) |
| Warranty | 3 years |
| Country of Origin | USA |
Component Specifications
| 48″ Wide Ramps | 2′ | 3′ | 4′ | 5′ | 6′ | Starter |
| Usable Dimensions | 2′ x 48″ | 3′ x 48″ | 4′ x 48″ | 5′ x 48″ | 6′ x 48″ | 6′ x 48″ |
| Ramp Weight | 28.5 lbs. | 41.3 lbs. | 54.1 lbs. | 66.9 lbs. | 79.8 lbs. | 75.1 lbs. |
| Two-Line Rail Pair | 20.2 lbs. | 22.5 lbs. | 24.7 lbs. | 26.9 lbs. | 29.1 lbs. | 29 lbs. |
| Guard Pair | 23.3 lbs. | 28.2 lbs. | 33.1 lbs. | 37 lbs. | 41.9 lbs. | 41.7 lbs. |
| Outside Width (foot to foot) | 54.81″ (60.46″ welded); 54″ ramps 60.81″; 60″ ramps 66.81″ | |||||
| Platforms | 5′ x 5′ | 5′ x 6′ | 6′ x 6′ | 5′ x 7′ |
| Outside Dimensions | 65.5″ x 65.5″ | 65.5″ x 77.5″ | 77.5″ x 77.5″ | 65.5″ x 89.5″ |
| Platform Weight (without rails) | 81.6 lbs. | 94.3 lbs. | 107.8 lbs. | 107.0 lbs. |
| Two-Line Rail Pair | 41.8 lbs. | 41.8–45.4 lbs. | 45.4 lbs. | 41.8–49.8 lbs. |
| Guard Pair | 47.0 lbs. | 47.0–52.2 lbs. | 52.2 lbs. | 47.0–58.2 lbs. |
| Steps | 18″ | 24″ | 30″ | 36″ | 42″ | 48″ | 54″ | 60″ |
| Outside Length | 27.53″ | 40.18″ | 52.82″ | 65.47″ | 78.10″ | 90.69″ | 103.39″ | 116.03″ |
| Riser Weight | 43.8 lbs. | 60.8 lbs. | 77.9 lbs. | 95.0 lbs. | 112.1 lbs. | 129.2 lbs. | 146.2 lbs. | 163.3 lbs. |
| Step With Guards & Handrails | 83.3 lbs. | 107.4 lbs. | 130.6 lbs. | 159.1 lbs. | 186.1 lbs. | 209.2 lbs. | 236.7 lbs. | 266.0 lbs. |
Download the full PATHWAY HD Technical Specifications (PDF)
All steps are 60″ wide overall with a 56″ usable width. Weights and dimensions are approximate and subject to change; contact our mobility team for current engineering data. Bracing is required on ramps, platforms and steps with rises of 36″ and above, with additional bracing at 72″ and above.
Frequently Asked Questions
How can PATHWAY HD ramps be used?
PATHWAY HD ramps can be configured in a wide variety of layouts and combined with PATHWAY platforms or steps, making them ideal for wheelchair access, loading and other accessibility needs. They are well suited to commercial and industrial use as well as residential projects.
Is bracing needed?
Bracing is needed on ramps, platforms and steps with rises of 36″ and above. Additional bracing is needed at 72″ and above.
Do you offer Professional Engineer stamped drawings?
Yes. Site-specific PE-stamped drawings are available for a fee, which is often what a permit office requires for a commercial ramp.
Can the system turn, or does it have to go straight out?
It can be a straight run, turn left or right with a turn platform, or switch back with a turnback platform. A custom angle platform is available if the ramp needs to extend at an angle.
Are the ramps, platforms and stairs adjustable?
Yes. Independently adjustable legs provide a range of height adjustment, which is especially convenient when installing on uneven terrain.
Can I use stairs instead of, or as well as, a ramp?
Yes. The stairs can be incorporated into a ramp system, used with our platforms or an existing platform or deck, and even stacked to create a longer run.

