
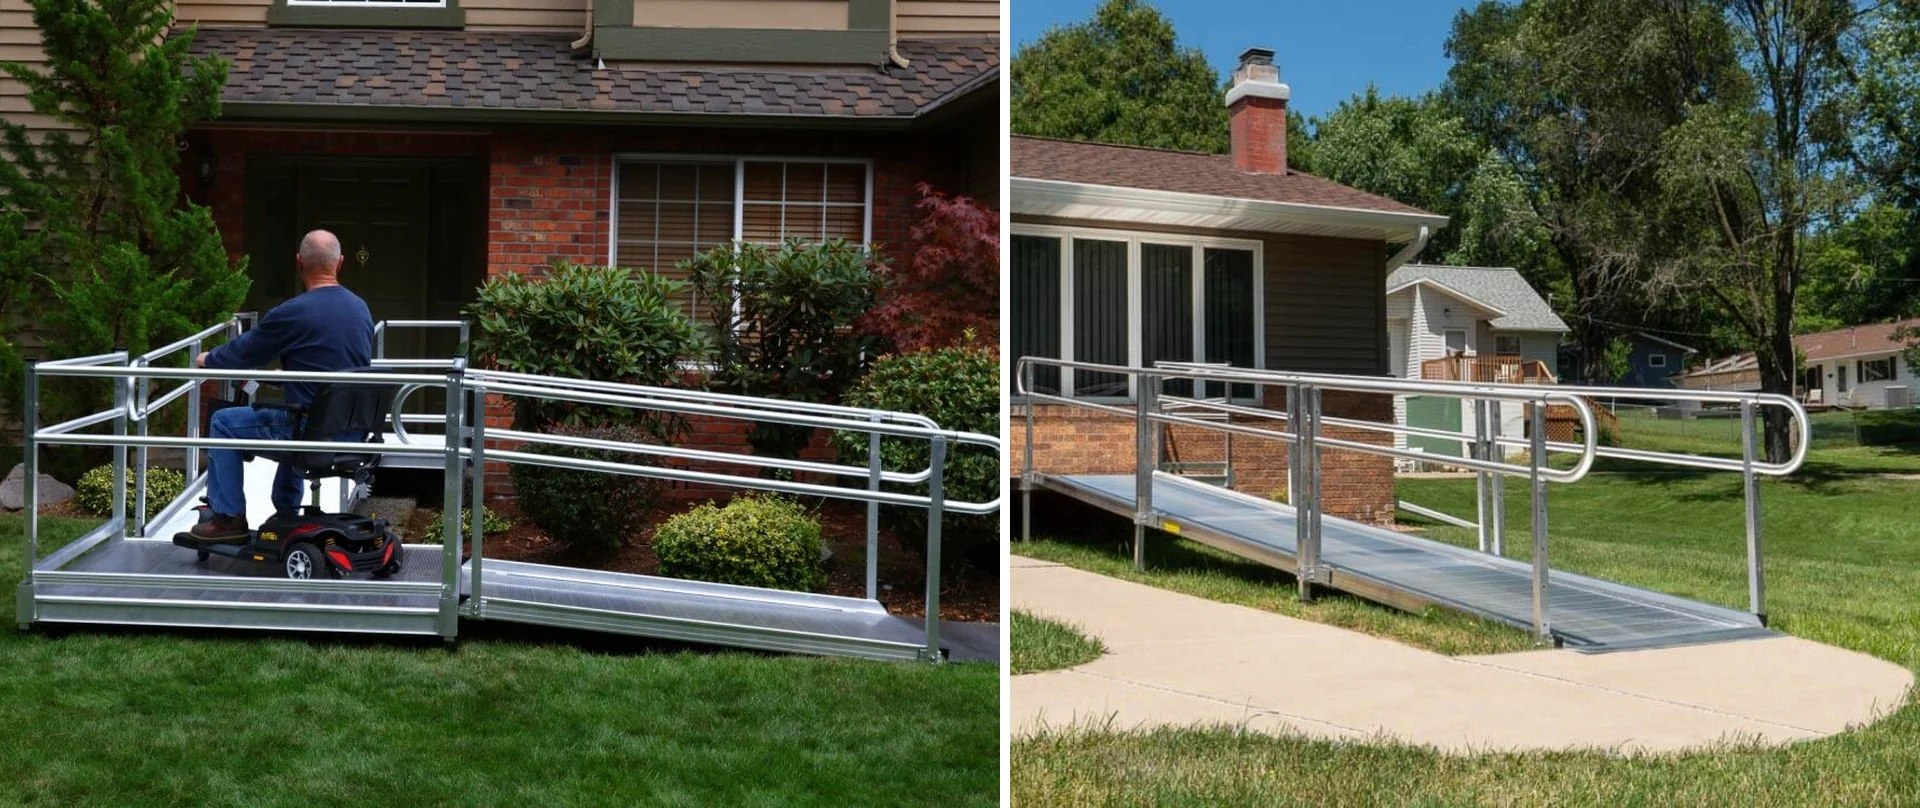
PATHWAY® 3G Modular Access System
American-Made Aluminum Wheelchair Ramp System
Modular | Maintenance-Free Aluminum | Lifetime Warranty | Made in the USA
The PATHWAY® 3G Modular Access System is a complete aluminum ramp solution for enhanced home accessibility. Safer, faster and more versatile than custom-built wooden ramps, it requires virtually no maintenance thanks to its rust- and decay-resistant, lightweight and durable aluminum construction.
The modular design ensures easy assembly and reconfiguration to fit your home’s layout, blending functionality with aesthetic appeal for long-lasting performance and unmatched flexibility. Choose a pre-configured kit from 10′ to 30′ in straight, L-shaped or U-shaped layouts, or let our mobility team design a custom system for your entryway.
1,000 lbs
Weight
Capacity
36″
Usable
Ramp Width
34.5″
Handrail
Height
10′–30′
Pre-Configured
Kit Lengths
<30 min
To Assemble
a 24′ System
Lifetime
Limited
Warranty
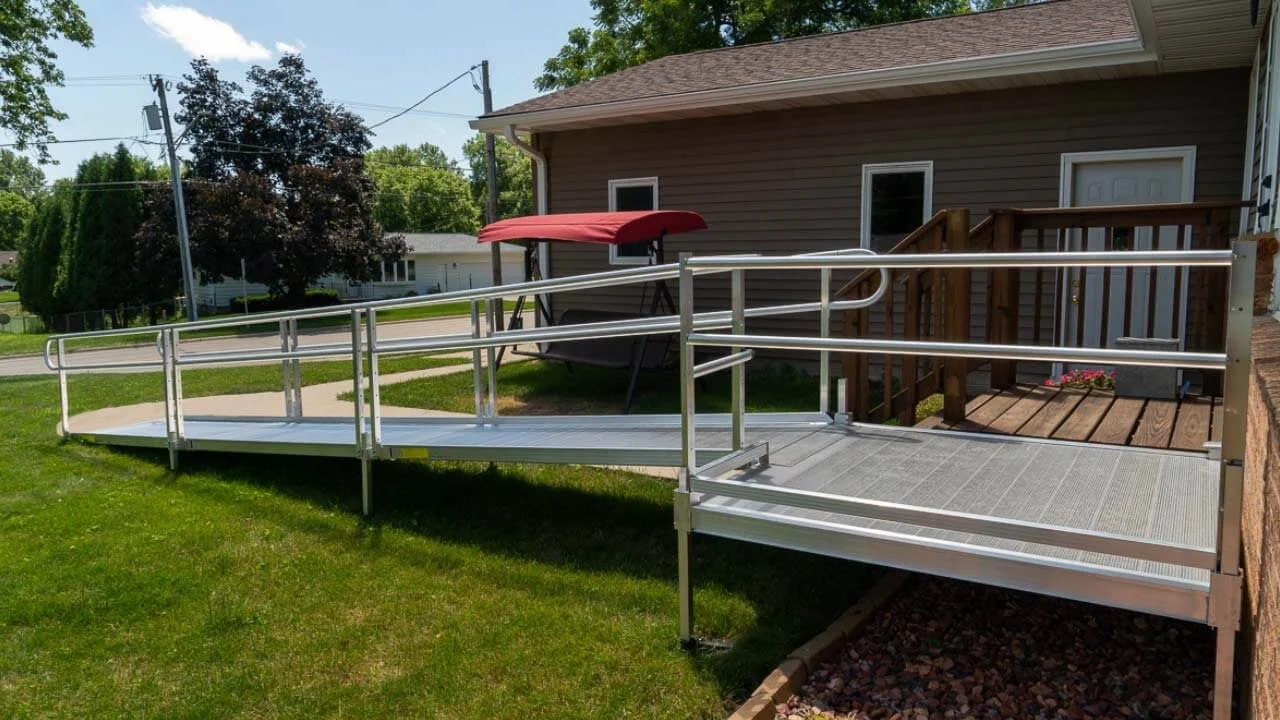
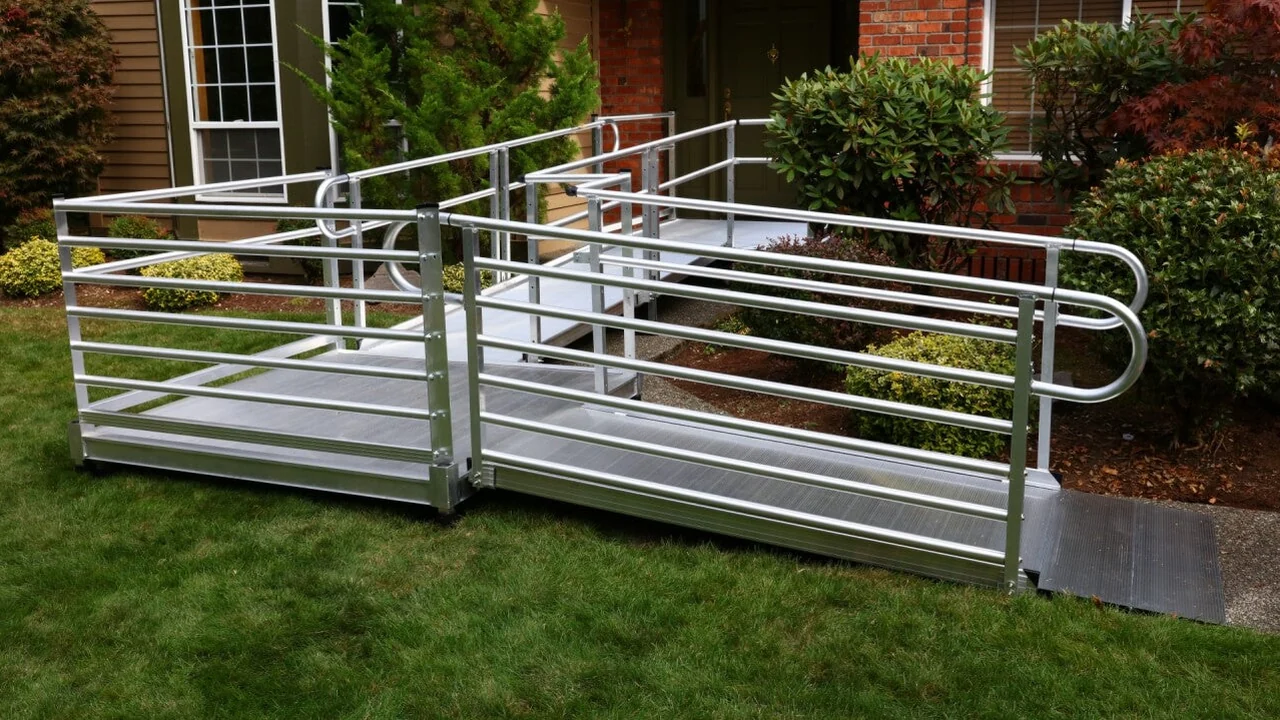
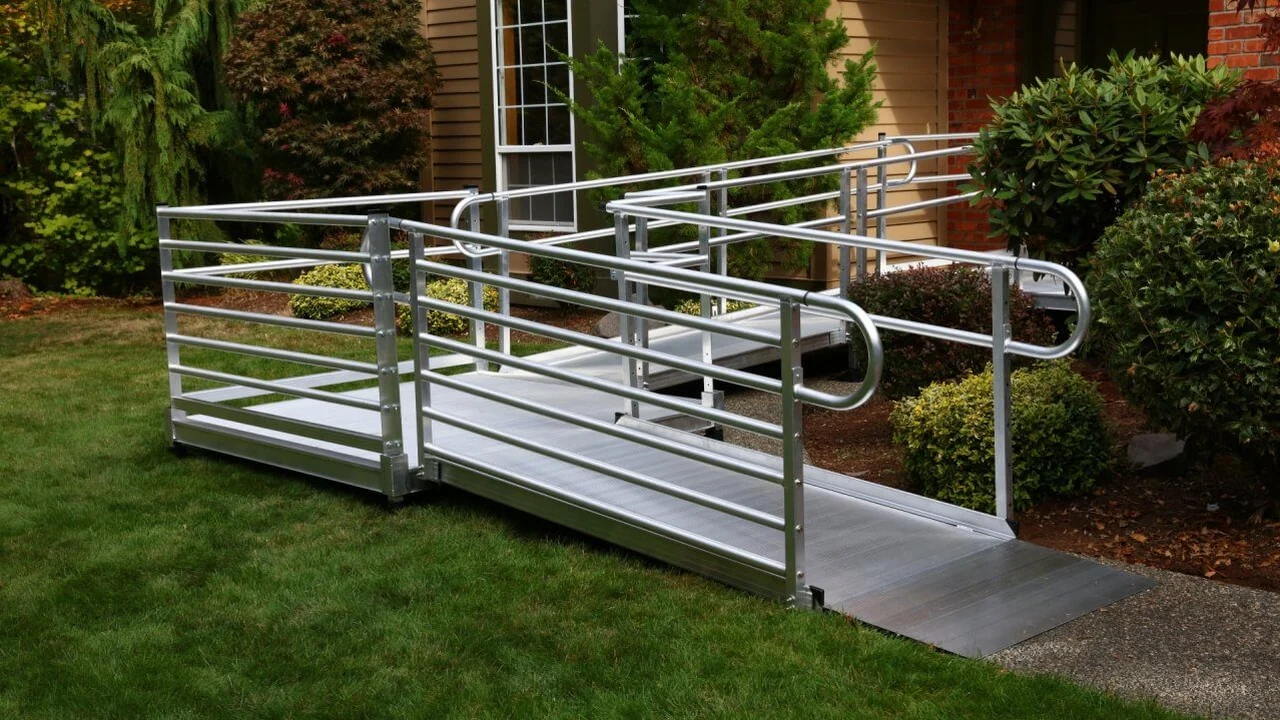
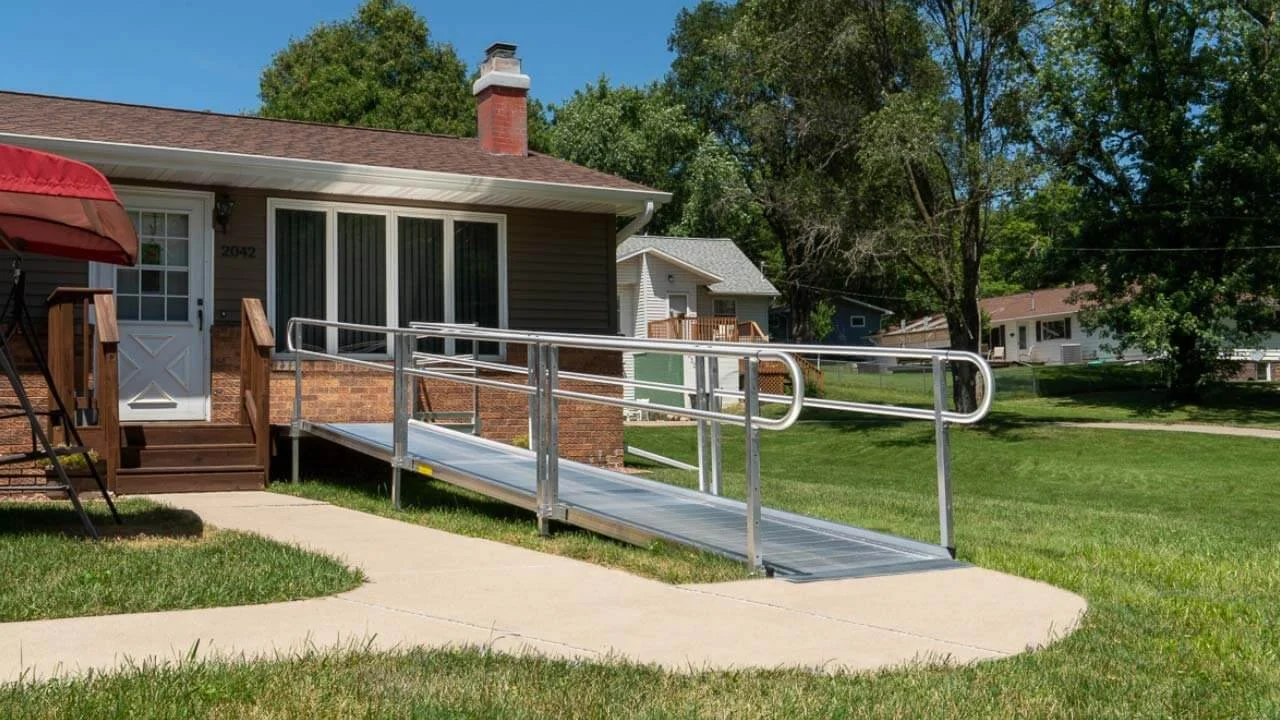

Anytime, Anywhere You Need Access
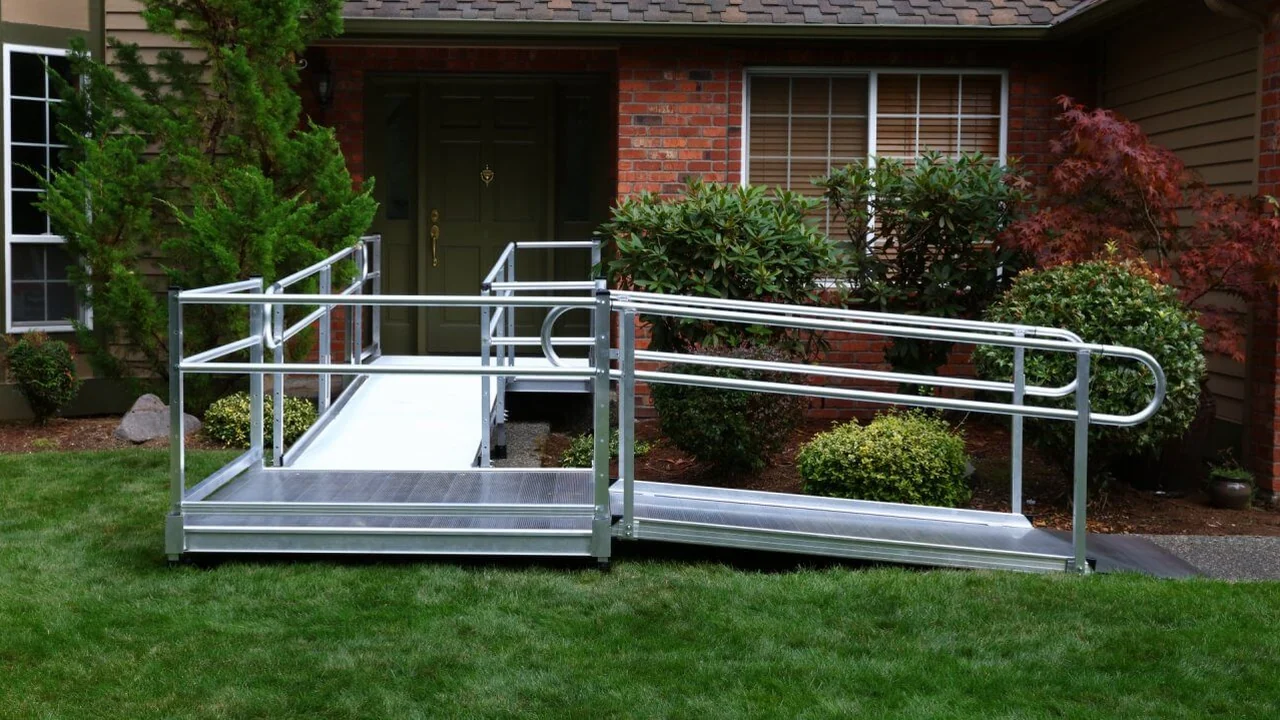
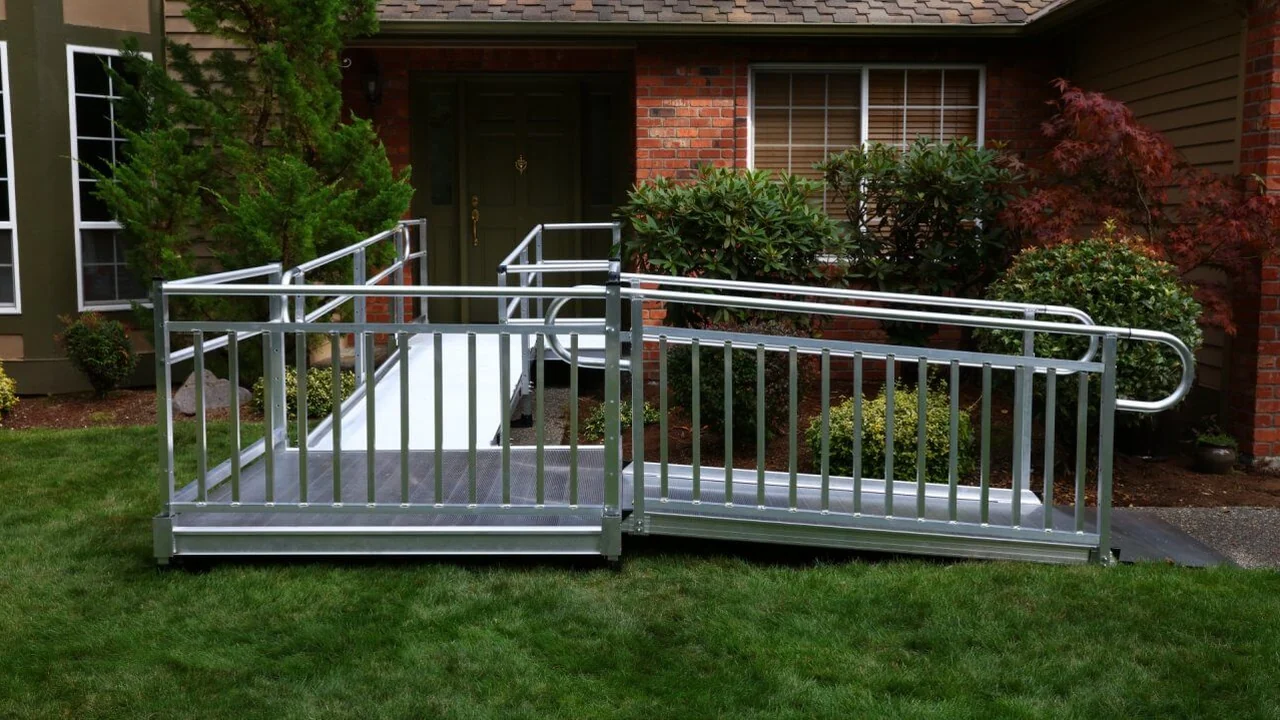
The PATHWAY 3G provides the safest, fastest and most efficient solution to your accessibility needs. Its unique features, variety of options and immense capabilities make it an excellent choice when your residential access requirements extend beyond the scope of a portable ramp.
Durable and Safe
Slip-Resistant Extruded Tread, 1,000 lb Capacity
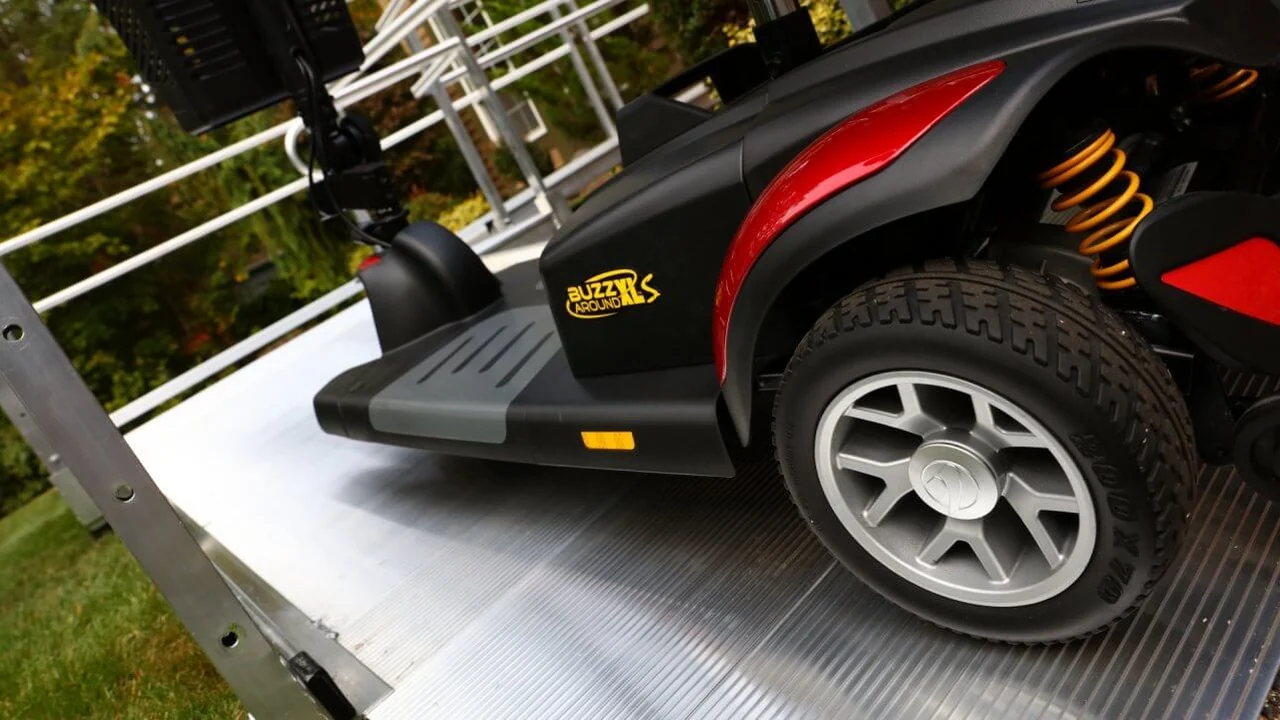
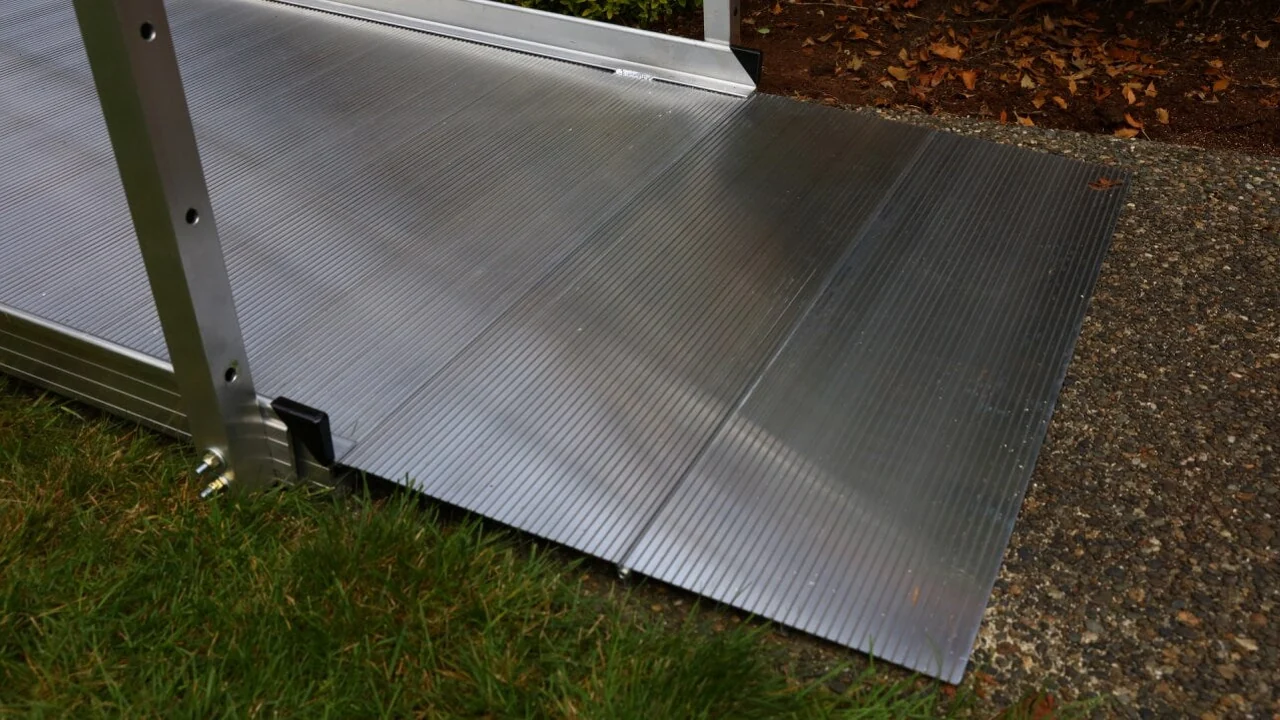
Modular wheelchair ramps need to withstand frequent use as well as climate and weather events. The PATHWAY 3G is made of welded, high-strength aluminum that will not deteriorate in the outdoor elements, and its extruded tread with raised ribs ensures exceptional slip resistance in any weather. Even the weight of a motorized wheelchair is not a problem. The sides are finished and flush with no hazardous nuts or bolts protruding into the usable ramp area, and every ramp is carefully crafted and inspected in EZ-ACCESS’s own US manufacturing facilities.
Premium Handrails
Continuous Two-Line Rails
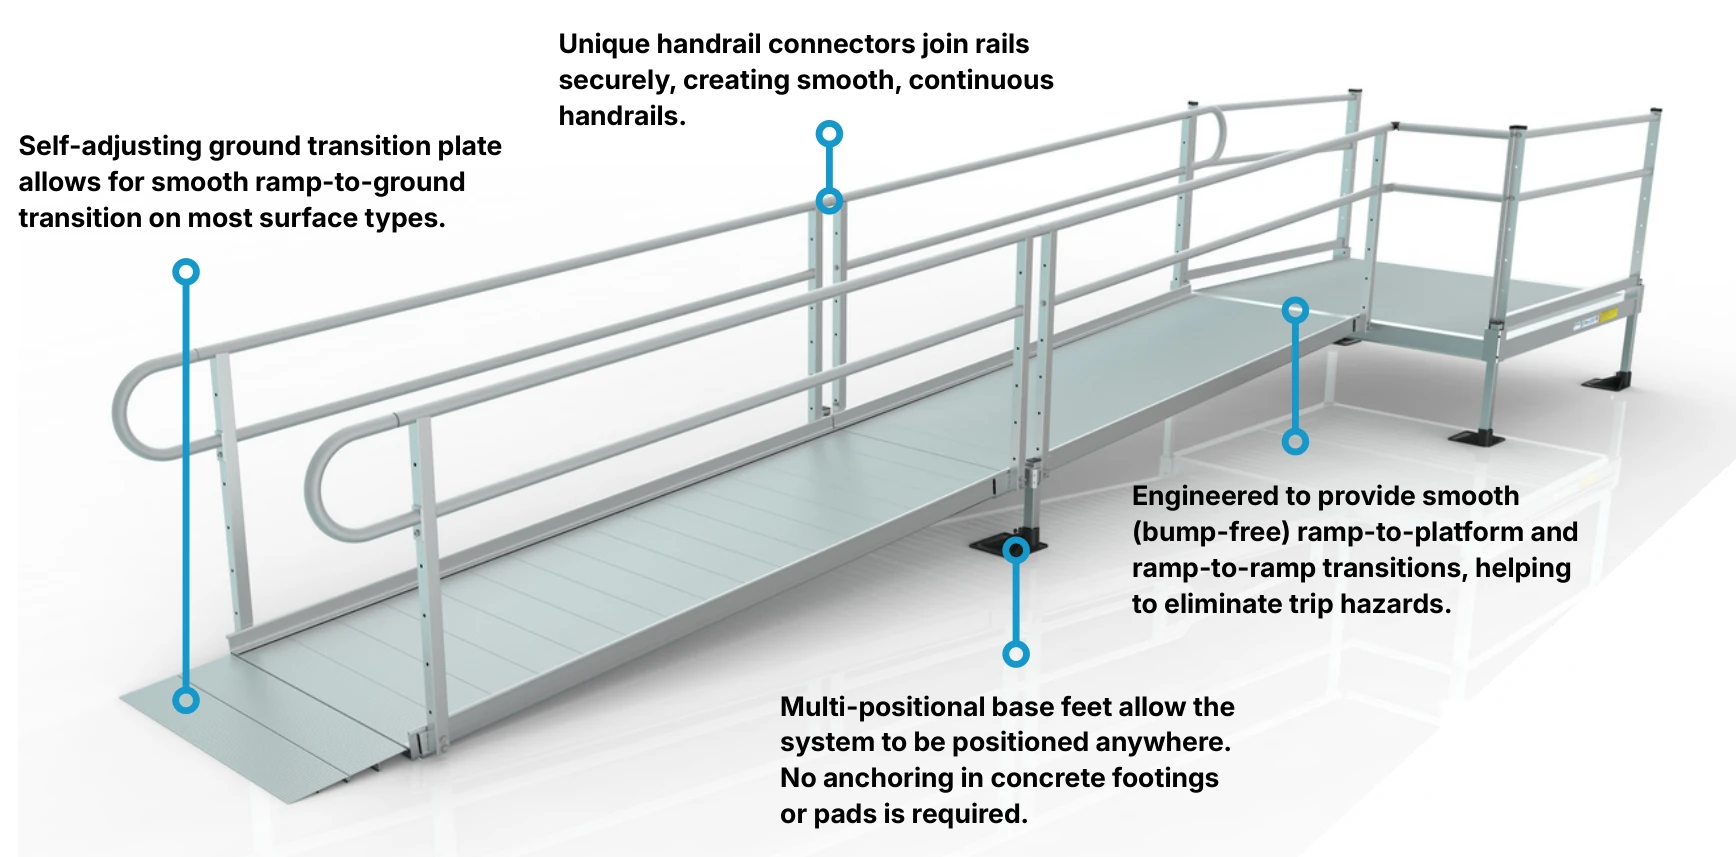
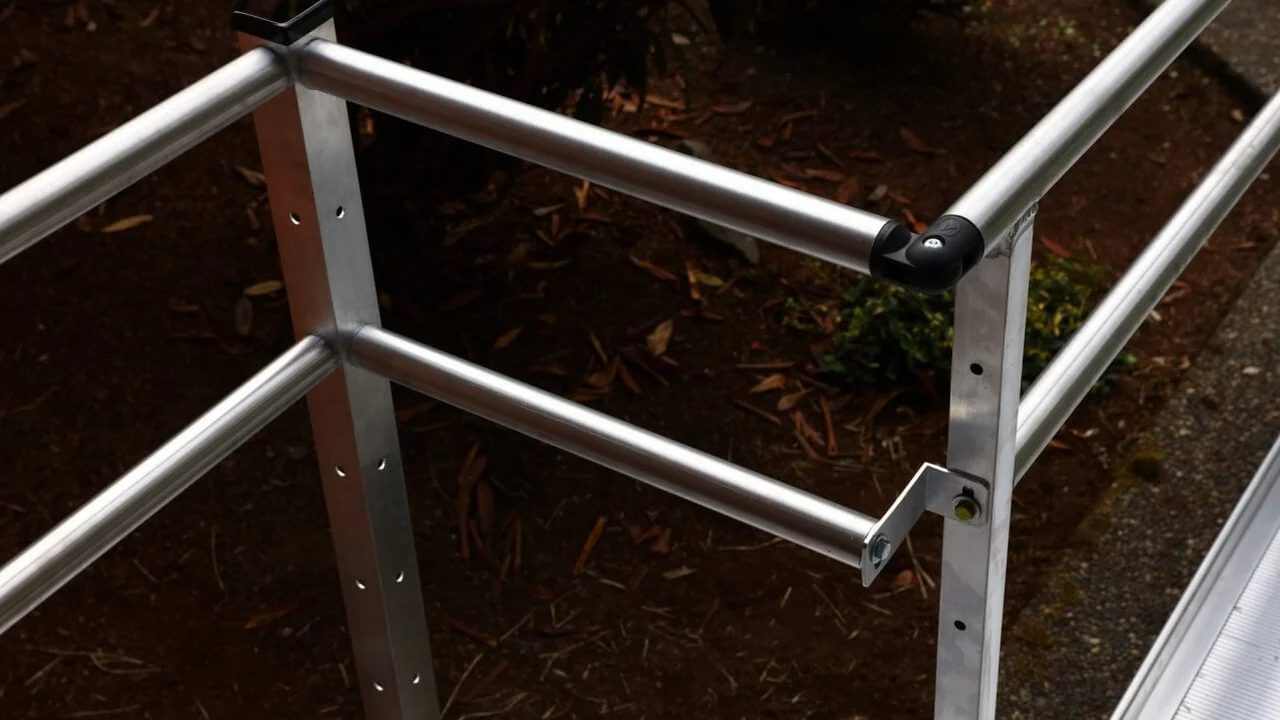
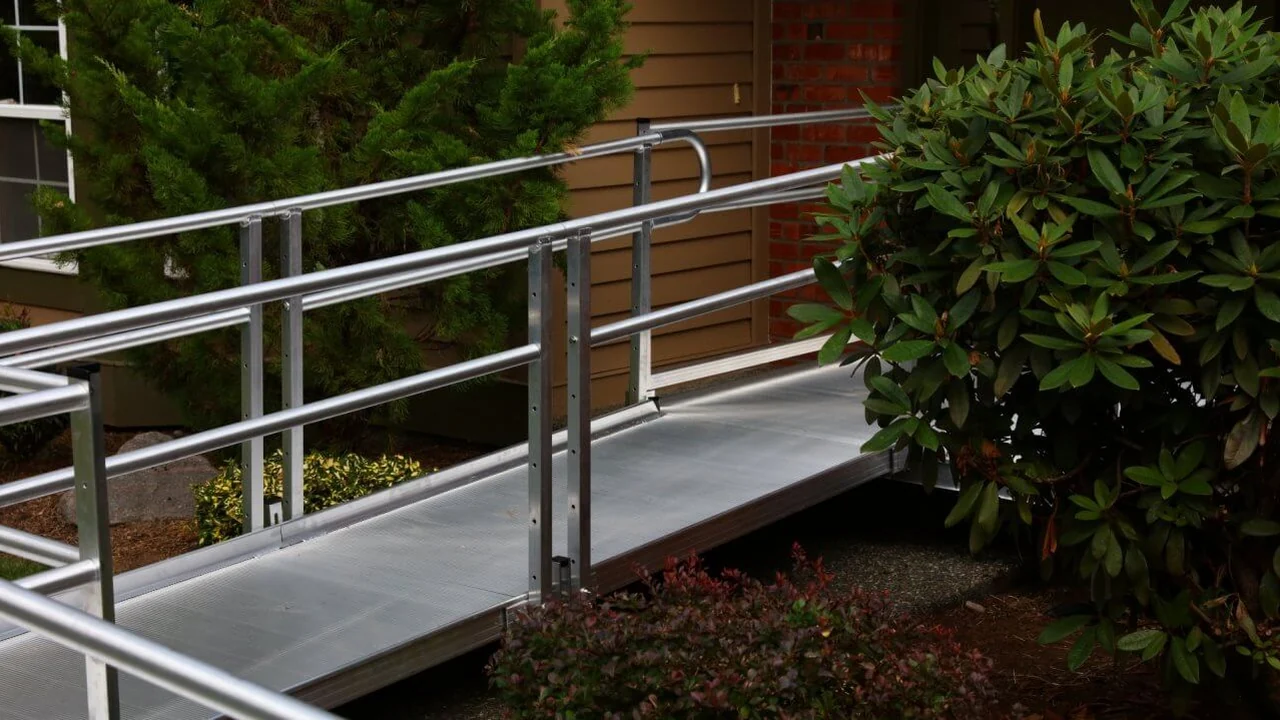
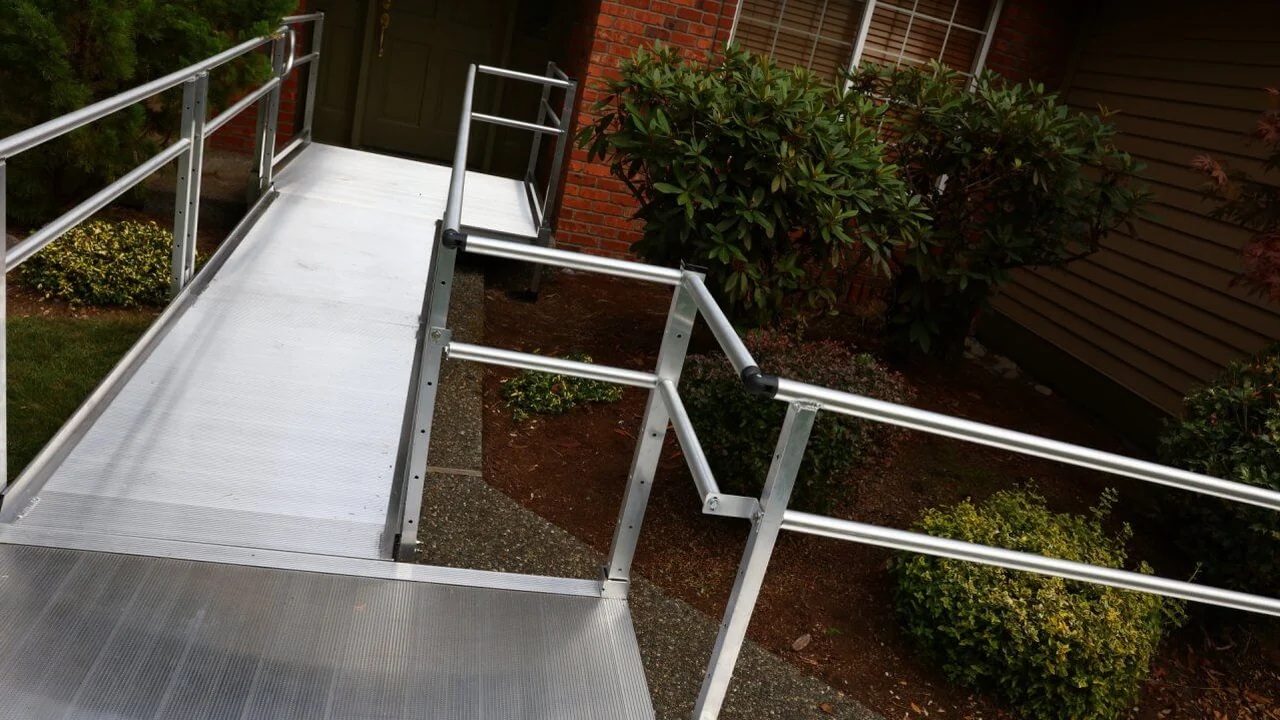
PATHWAY 3G kits feature two-line handrails made of aluminum with a durable finish. The lower rail provides an additional gripping surface below the continuous top rail, making it the ideal solution for wheelchair users who prefer pulling up a ramp instead of propelling. Unique handrail connectors join the rails securely, creating smooth, continuous handrails with no sharp joints.
Hassle-Free Design
No Footers, No Construction – Just Assembly
Multi-positional base feet with a large footprint eliminate the need for concrete pavers or poured footers. They are offset and rotatable, so you can tuck them under a ramp or set them close to a wall. Because the system does not alter or add to the structure of the residence, it will not impact your home’s property value and typically requires no permits. While considered a semi-permanent ramp, the PATHWAY 3G can be easily disassembled if the need arises.
Quick and Efficient Installation
Ready to Use the Same Day It Arrives
The PATHWAY 3G installs quickly, which means minimal disruption for you and your family. A 24-foot system can be assembled with minimal tools in less than 30 minutes, and most kits are set up and ready to use the same day they arrive. The self-adjusting ground transition plate provides a smooth ramp-to-ground transition on most surface types, and every ramp-to-platform and ramp-to-ramp joint is engineered to be bump-free to eliminate trip hazards.
The Aluminum Advantage
Virtually Maintenance-Free
The PATHWAY 3G will not rust or rot and is constructed from an environmentally friendly material. While wood becomes discolored over time, aluminum maintains a consistent appearance. Beyond an occasional rinse to remove mud or debris, it requires no sealing or other significant maintenance. Aluminum is both lightweight and durable, providing low-effort installation and a long lifespan, and your investment is protected by a lifetime limited warranty.

Adaptable for Life’s Changes
Reconfigure, Relocate, Reuse
The PATHWAY 3G is designed to adapt to evolving accessibility needs. Its ramps and platforms can be easily rearranged to accommodate changes in mobility or home layout, and the non-invasive design allows for disassembly and relocation. If you no longer need your system, the environmentally friendly PATHWAY 3G can be reused, rented or resold, making it a cost-effective long-term mobility ramp solution.
Versatile Configurations
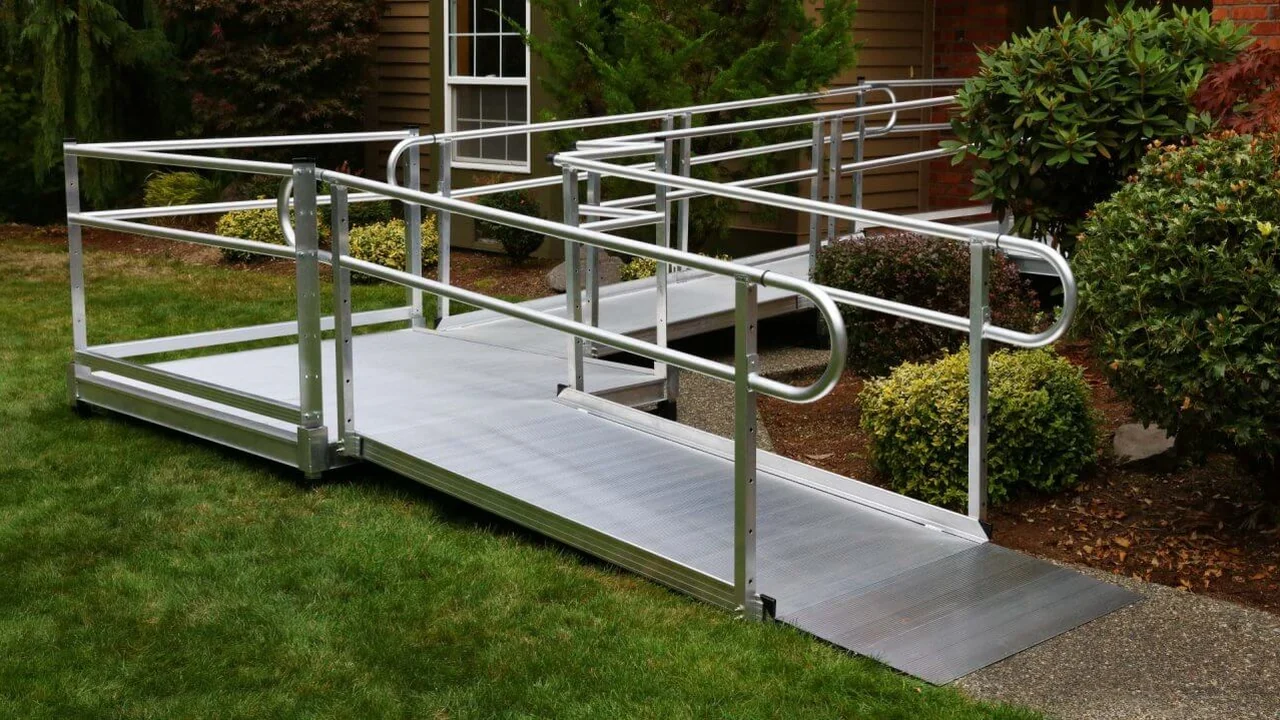
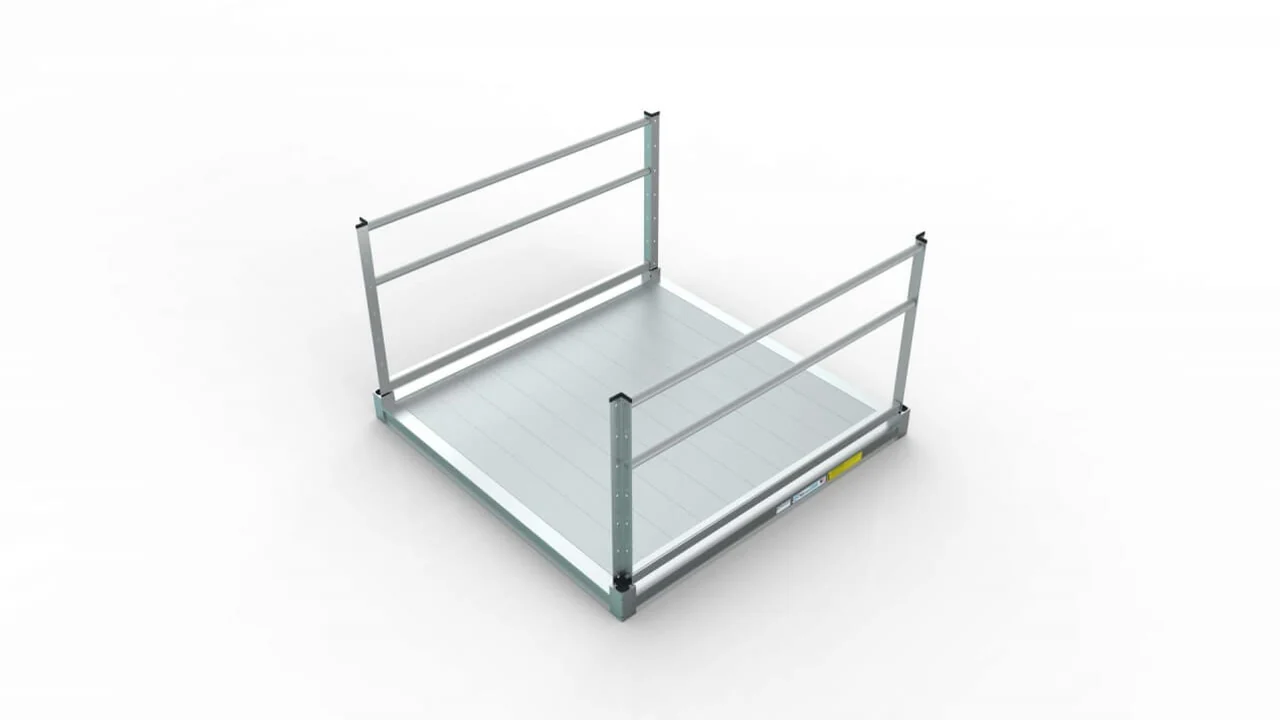
Pre-configured kits are available in ramp lengths from 10′ to 30′ in two-foot steps, with straight, L-shaped and U-shaped layouts and your choice of 4′ x 4′ or 5′ x 5′ platforms. Every kit includes ramp sections, platforms, two-line handrails, transitions and base feet.
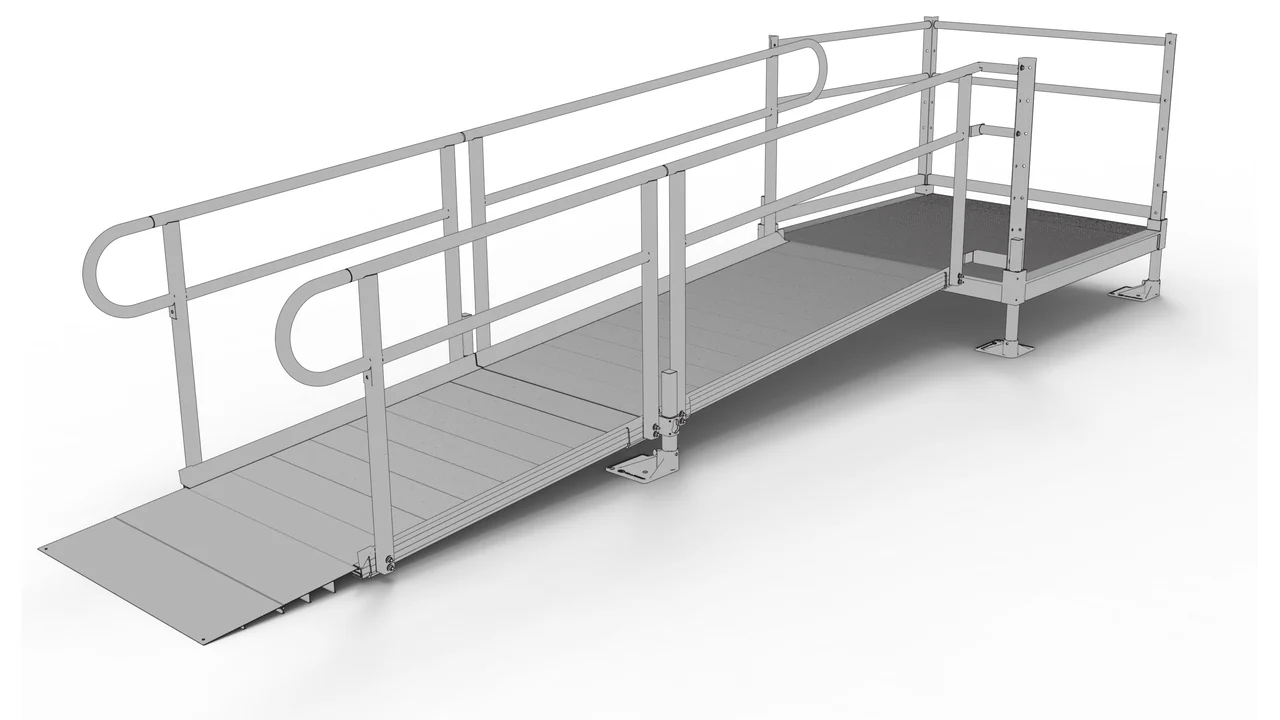
Straight
With or without a top platform
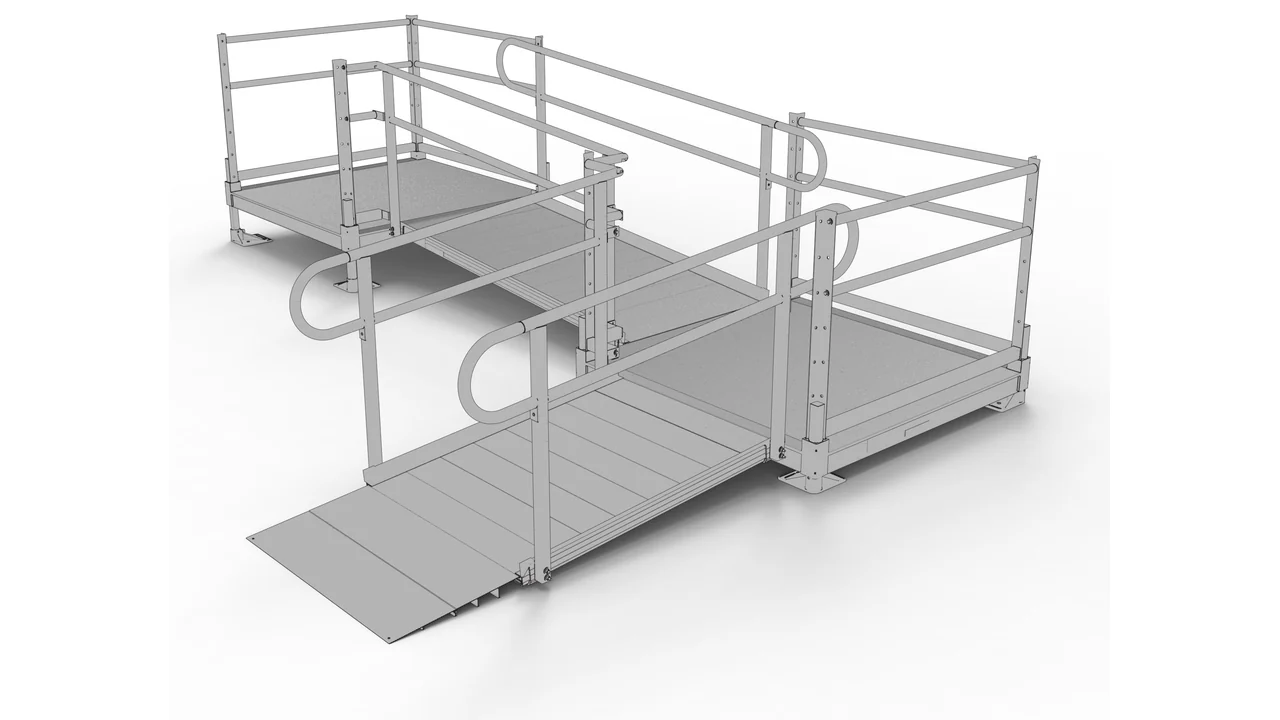
L-Shaped
Turn platform, optional top platform
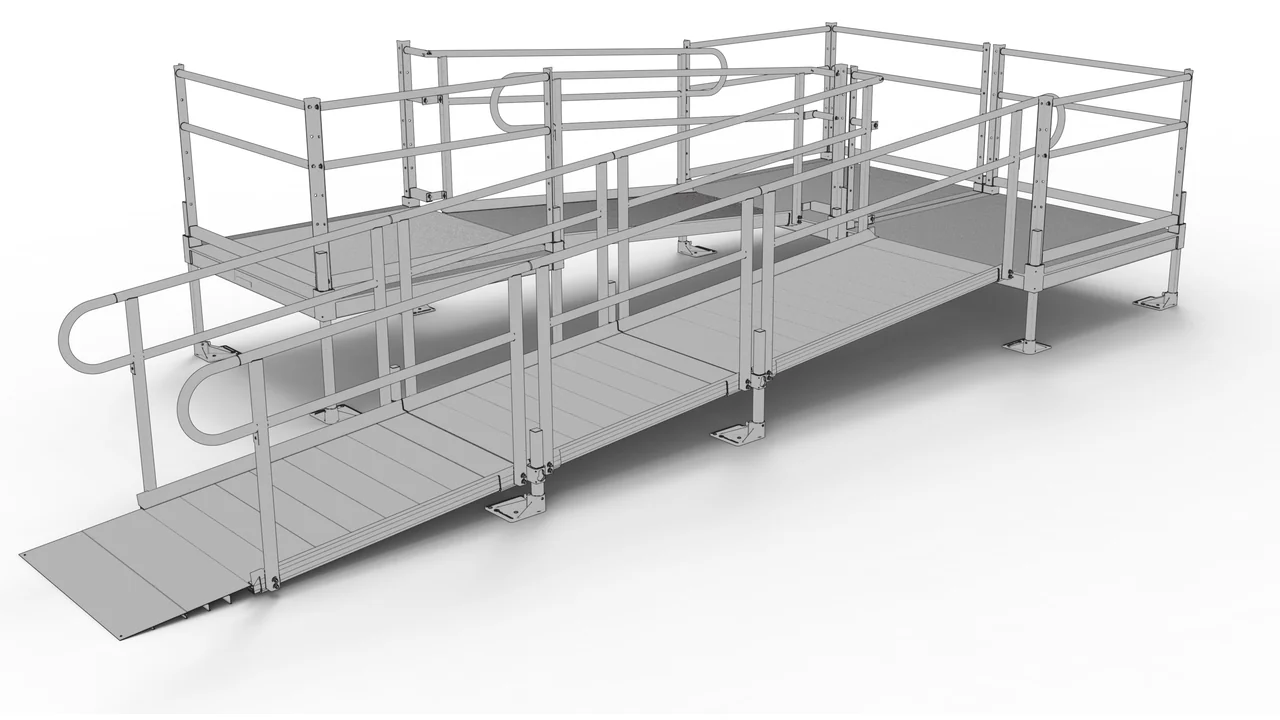
U-Shaped
Top and turnback platforms, 20′ and up
Two Ways to Build Your System
DIY Kit or a Custom-Fit System
A pre-packaged, all-in-one kit is ideal for a typical entry and can be assembled yourself. When your entryway needs something different, our product experts can quote a tailored PATHWAY 3G system built from the full range of components: ramps from 2′ to 8′, 48″-wide ramps, standard, low-profile and angled platforms, vertical or horizontal picket handrails, an expanded-metal surface, and installation where offered. Not sure which is right? Contact our mobility team and we will help you decide.
Options
Complete your access solution with these PATHWAY 3G add-ons.
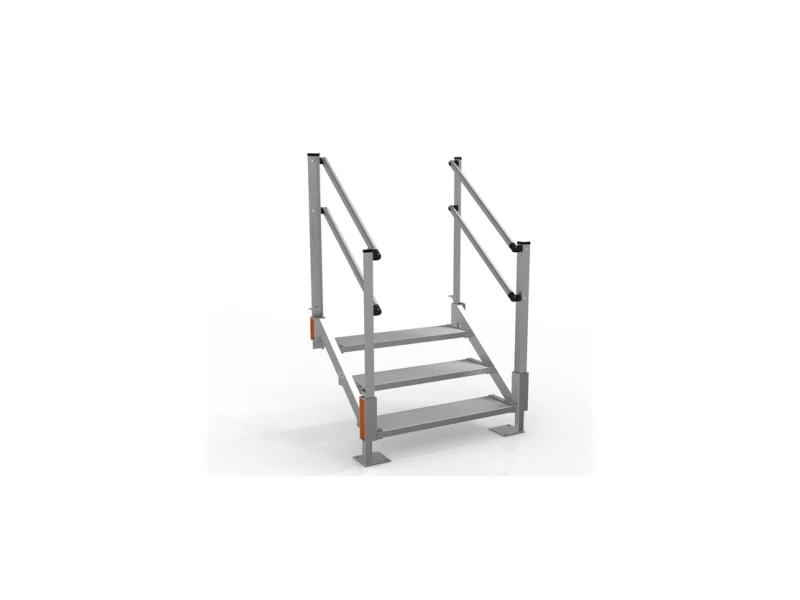
Stair System
Available in seven sizes from 8″ to 56″, the adjustable stair provides an alternative access point for everyone who accesses the home. Add rear support legs to use it as a standalone stair.
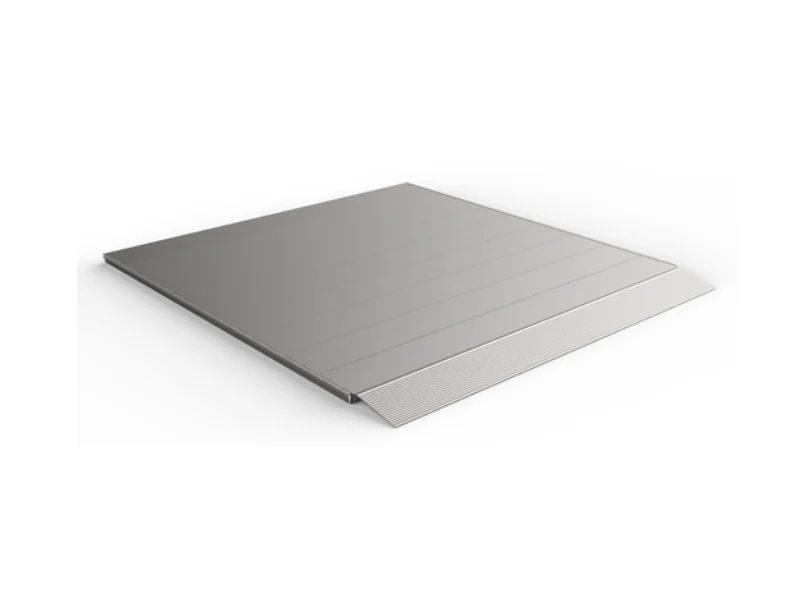
Landing Pad
The 54″ x 54″ surface provides a safe, solid landing at the bottom of a ramp run that ends in grass or another soft surface, eliminating the need for a poured concrete pad.
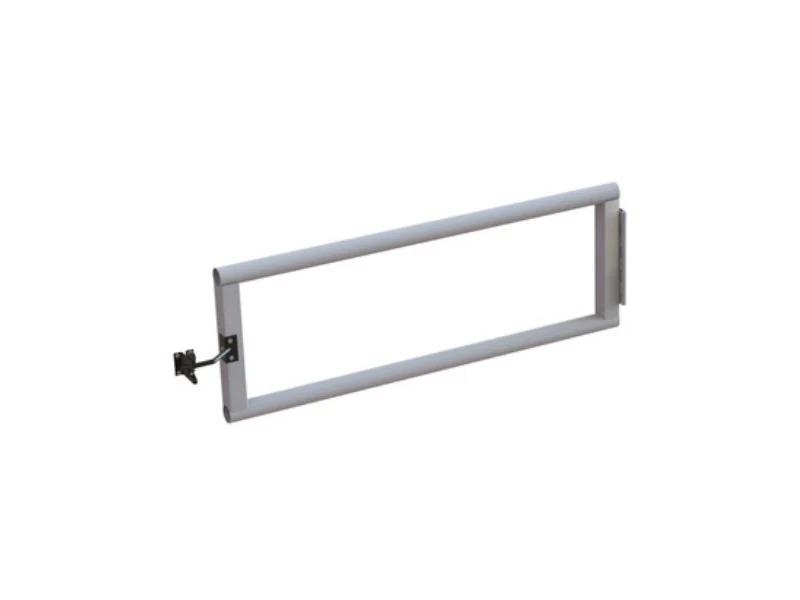
Universal Gate
A visual barrier for the beginning of a ramp run or the top of the stairs. Two-line design with hinges that can be installed on either the left or right side.
Kit Options at a Glance
| Ramp Lengths | 10′, 12′, 14′, 16′, 18′, 20′, 22′, 24′, 26′, 28′ and 30′ |
| Layouts | Straight; Straight with top platform; L-shaped with turn platform; L-shaped with top and turn platforms; U-shaped with top and turnback platforms (20′ and longer) |
| Platform Sizes | 4′ x 4′ or 5′ x 5′, with handrails |
| Ramp Sections | 4′ and 6′ sections, 36″ usable width |
| Handrails | Two-line aluminum, 34.5″ upper and 24″ lower rail height |
| Surface | Solid aluminum, raised-rib extruded tread (ramps); knurled extruded tread (platforms) |
| Recommended Slope | 1:12 (one foot of ramp per inch of rise) |
| Weight Capacity | 1,000 lbs. |
| Foundation | Polymer base feet, 7.875″ x 7.875″; no concrete footers required |
| Warranty | Lifetime limited |
| Country of Origin | USA |
Component Specifications
| 4′ Ramp | 6′ Ramp | 4′ x 4′ Platform | 5′ x 5′ Platform | |
| Usable Dimensions (L x W) | 4′ x 36″ | 6′ x 36″ | 48″ x 48″ | 60″ x 60″ |
| Overall Dimensions (L x W) | 4′ x 40.1875″ | 6′ x 40.1875″ | 53.5″ x 53.5″ | 65.5″ x 65.5″ |
| Overall Including Base Feet (L x W) | 4′ x 41.1875″ | 6′ x 41.1875″ | 53.75″ x 53.75″ | 65.75″ x 65.75″ |
| Side Rail Curb Height | 2″ | 2″ | 1.5″ x 2″ curb on handrails | 1.5″ x 2″ curb on handrails |
| Upper Handrail Height | 34.5″ | 34.5″ | 34.5″ | 34.5″ |
| Lower Handrail Height | 24″ | 24″ | 24″ | 24″ |
| Handrail Diameter | 1.5″ | 1.5″ | 1.5″ | 1.5″ |
| Weight Without Handrails | 29.2 lbs. | 42.3 lbs. | 57.2 lbs. | 71.9 lbs. |
| Weight With Handrails | 45.2 lbs. | 61.8 lbs. | 73.3 lbs. | 95.5 lbs. |
| Weight Capacity (do not exceed) | 1,000 lbs. | 1,000 lbs. | 1,000 lbs. | 1,000 lbs. |
| Ground Transition | Upper Transition | Bridge Plate | Lower Transition | |
| Usable Dimensions (L x W) | 18″ x 35.375″ | 3.5″ x 35.375″ | 8″ x 35.375″ | 6″ x 35.375″ |
| Overall Dimensions (L x W) | 18″ x 35.375″ | 3.5″ x 35.375″ | 8″ x 35.375″ | 6″ x 35.375″ |
| Landing Pad | Landing Pad With Lower Transition, Straight | Landing Pad With Lower Transition, Turn | |
| Usable Dimensions (L x W) | 53.25″ x 54.5″ | 59.48″ x 54.375″ | 53.25″ x 60.17″ |
| Overall Dimensions (L x W) | 53.64″ x 54.5″ | 59.48″ x 54.375″ | 53.64″ x 60.17″ |
Download the PATHWAY Technical Specifications (PDF)
All components are made of aluminum with a slip-resistant surface; base feet are polymer. Weights and dimensions are approximate and subject to change. If using with mobility equipment, refer to the equipment’s owner guide for acceptable usage, including proper slope and chair direction, and never exceed its recommendations.
Frequently Asked Questions
Do concrete footers need to be poured?
No. The multi-positional base feet have a large footprint which eliminates the need for concrete pavers or poured footers. They are also offset and rotatable, allowing you to tuck them under a ramp or set them close to a wall.
Does the system have to go straight out, or can it turn?
You can configure the system as a straight run, or it can turn left or right using a turn platform. It can also incorporate a switchback with a turnback platform, or extend at an angle with a 45-degree platform on a custom system.
What sizes do the platforms and ramps come in?
Kits use 4′ x 4′ and 5′ x 5′ platforms with 4′ and 6′ ramp sections. Custom systems add platforms up to 8′ x 5′ and ramps from 2′ to 8′ in 36″ and 48″ widths.
How long will installation take?
Installation time varies with the configuration, but a system can typically be assembled with minimal tools the same day it arrives.
What kind of tread is used?
Platforms use a knurled, extruded tread for multi-directional traction, and ramps feature a raised-rib, extruded tread for ultimate slip resistance.
What should I use for ice and snow removal?
EZ-ACCESS suggests a magnesium chloride salt substitute, which is gentler on aluminum than rock salt.

