
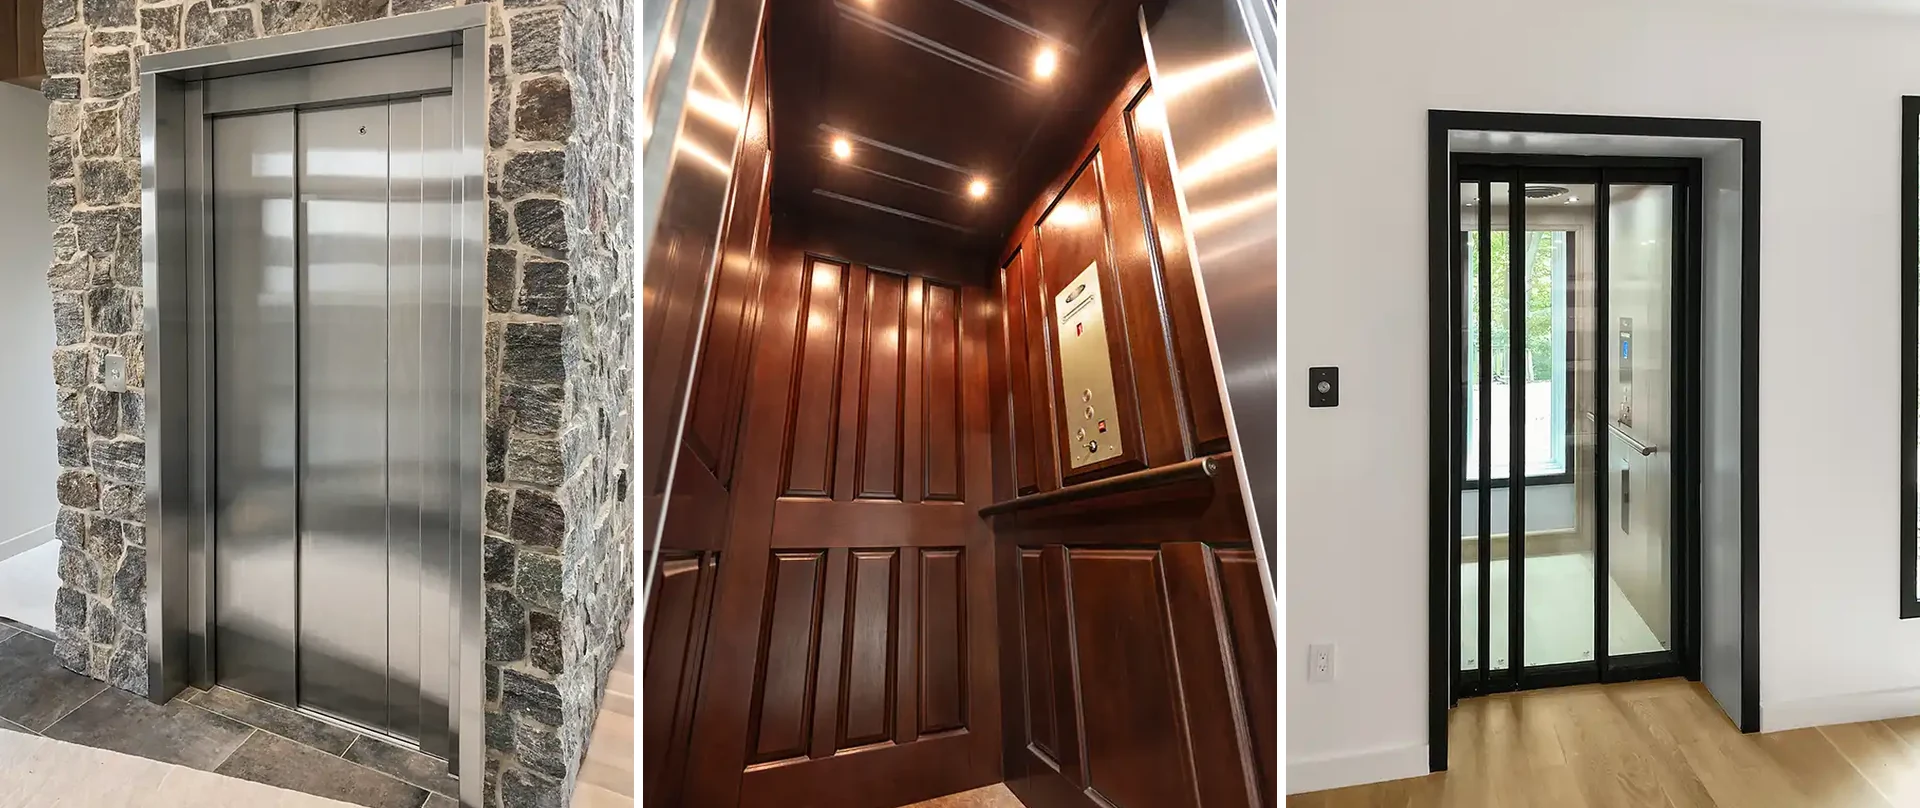
Savaria Eclipse Home Elevator
Savaria’s Best-Selling Residential Elevator
Space-Saving Design | Quick Installation | No Machine Room
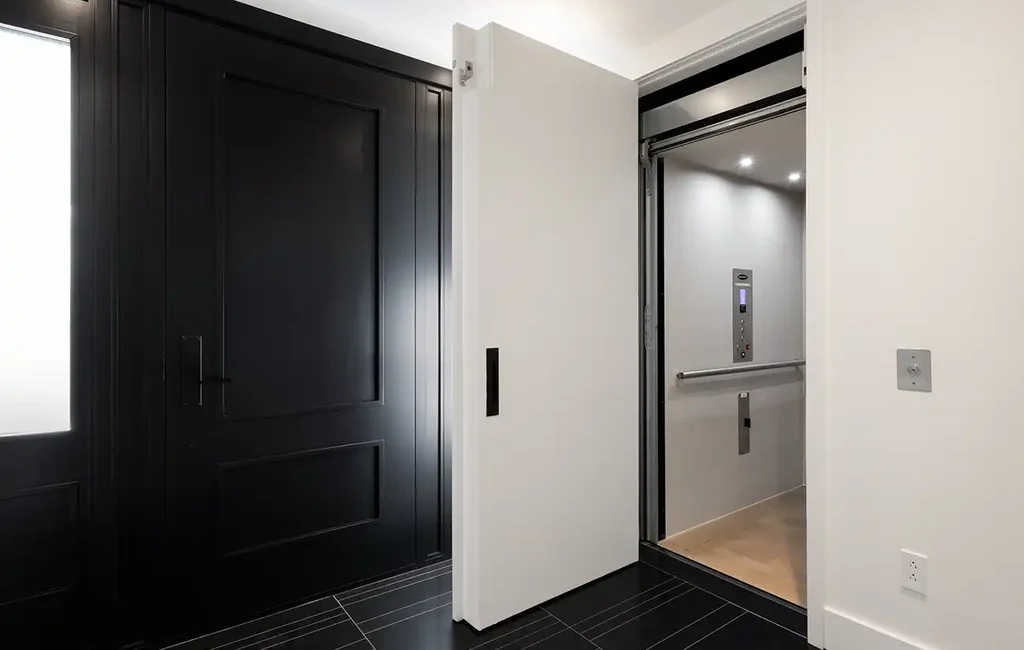
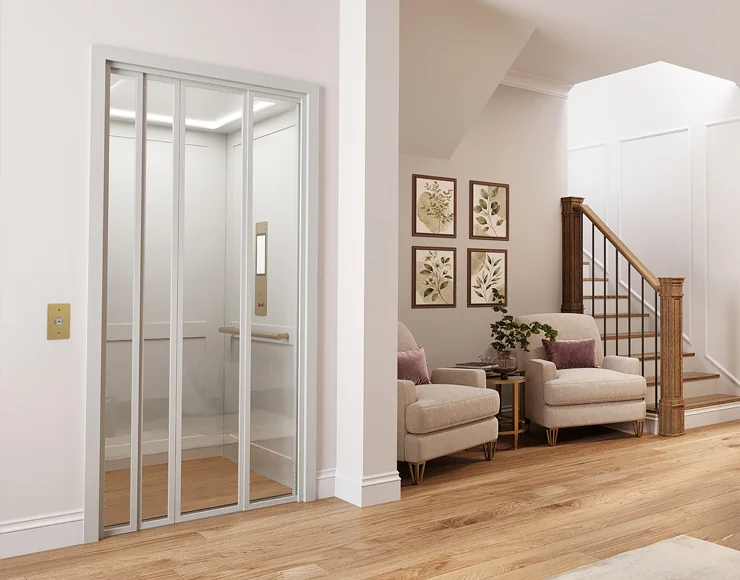
The Eclipse offers a space-saving design and quick installation without sacrificing good looks or great performance. That makes it Savaria’s top-choice residential elevator with home builders and homeowners alike, from luxury custom homes to four-level townhome developments. The Eclipse features fully automatic operation to service every level of your home.
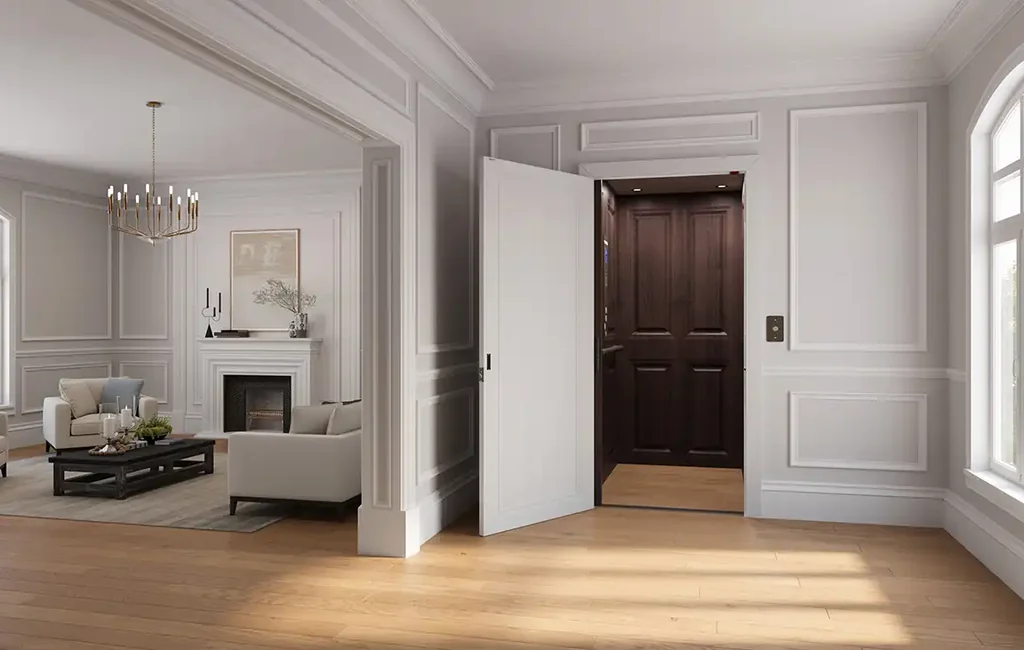
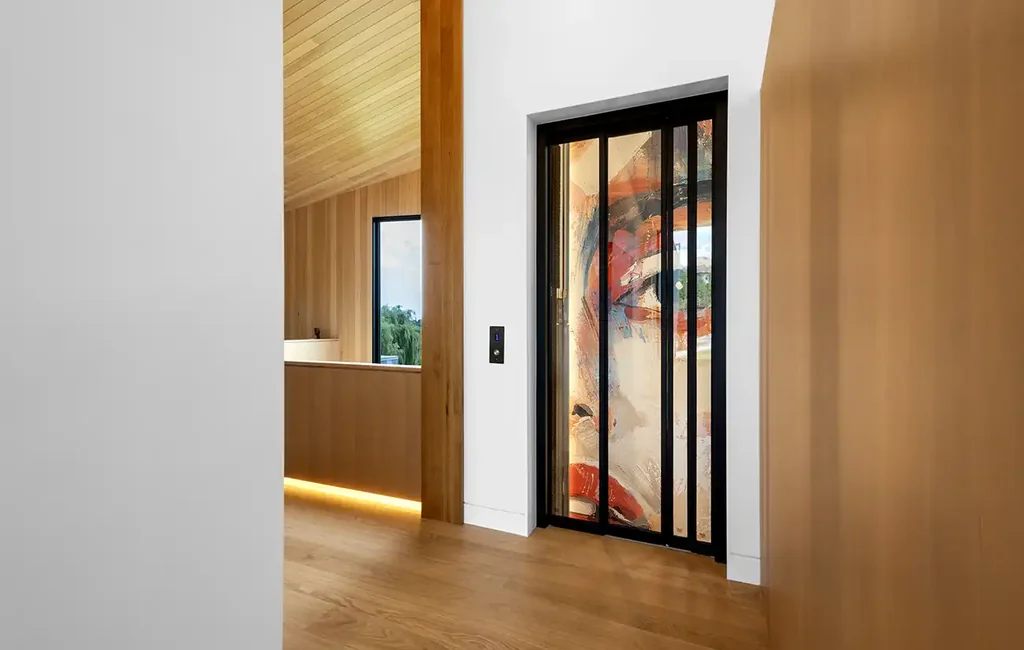
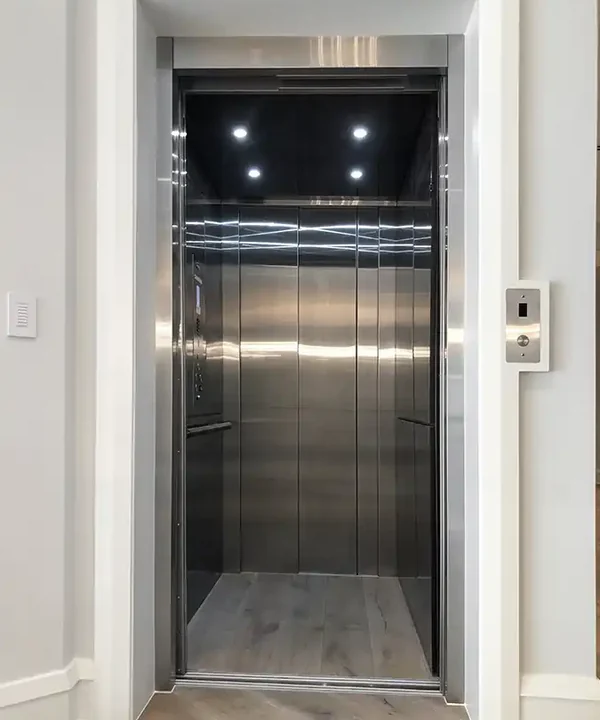
The Savaria Eclipse is a cost-effective choice. Its modular design and durable geared chain drive installs quickly, provides a stable ride and does not require a separate machine room. An environmentally friendly counterweight system reduces motor effort and power consumption. Like all Savaria traditional home elevators, it can be extensively customized for the site needs and décor preferences of the homeowner, from traditional to contemporary and ultra-modern styles. Finish it your way with the full range of cab options.
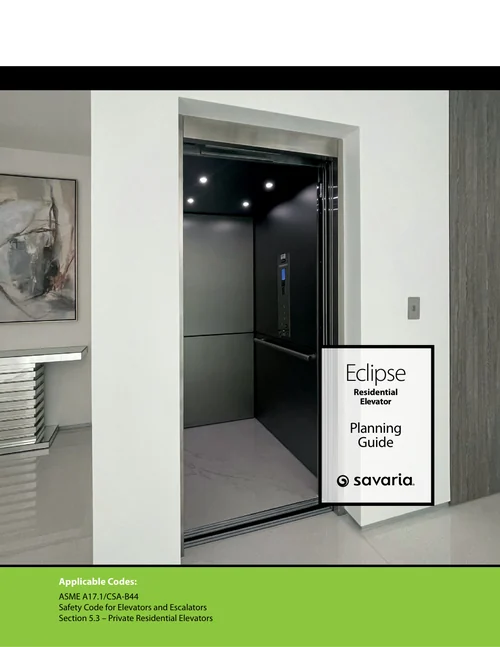
1000 lbs
Standard
Capacity
40 ft/min
Nominal
Speed
50 ft
Maximum
Travel
8″
Recommended
Pit Depth
96″
Minimum
Overhead
5 Stops
Levels Serviced
(6 Where Code Permits)
Why Choose the Eclipse Home Elevator?
Flexible, Versatile and Robust
- Compact geared traction chain drive for a smooth, reliable ride
- Machine roomless design: the controller needs only a small closet space
- As little as 96″ overhead and an 8″ pit
- Modular rail system installs in manageable sections
- Typical installation of 5 to 7 days
- Counterweight system reduces motor effort and power consumption
- Serves up to 5 stops, 6 where code permits
- Full package of standard safety features with battery back-up
- Extensive cab, gate, door and fixture options
Compact Geared Traction Chain Drive
Simple, Low-Maintenance Design
The Eclipse uses a simple, low-maintenance geared traction system. The top-mounted motor transfers weights located inside the rail frames up and down via the chain system, creating a highly reliable, smooth-travelling elevator.
Machine Roomless
No separate machine room is required for the Eclipse. The elevator controller is mounted remotely and requires only a small space or closet, typically located in the basement. The machine roomless design adds to the ease of installation and saves space in the home.
Modular Rail System
The travel rails for the Eclipse elevator are designed modularly and installed into the hoistway in manageable sections. This makes for an easier installation on site. Depending on the number of stops and travel distance you need, installation typically takes 5 to 7 days.
Low Overhead and Pit Depth
Fits an 8 ft Ceiling on the Top Landing
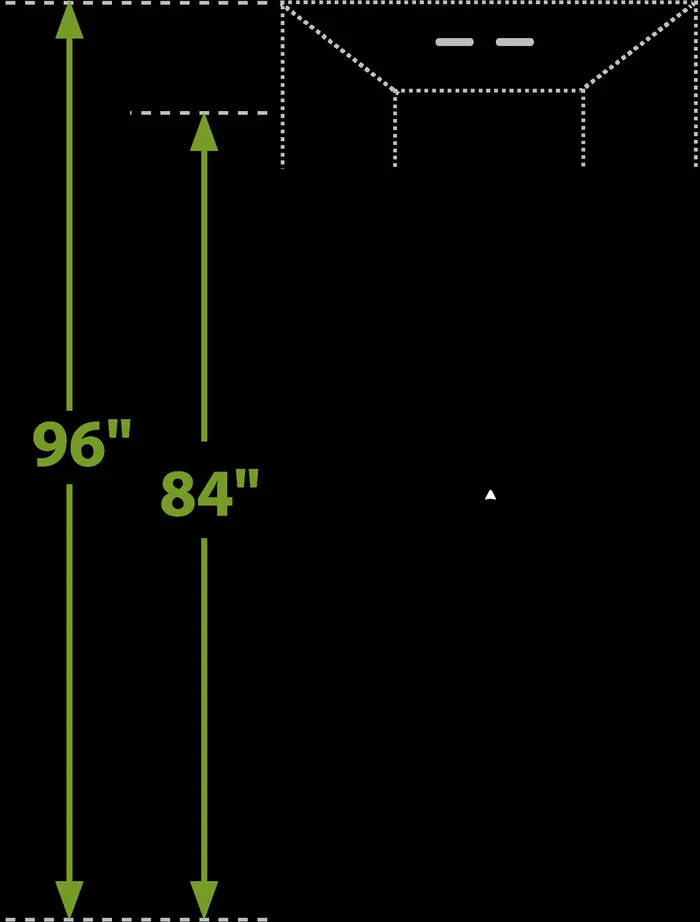
The Eclipse can be installed with as little as 96″ of overhead space, the equivalent of an 8 ft ceiling on the top landing. This eliminates or reduces construction into the ceiling on the top level. Additionally, the Eclipse requires only an 8″ pit depth underneath the elevator. Note that these measurements vary depending on the options selected.
Optional Cab Heights
A great way to make your elevator more spacious is to upgrade the cab height from the standard 80″ to 84″ (2134 mm) or 96″ (2438 mm). Note that this option requires more overhead space.
Safety Features
Standard on Every Eclipse
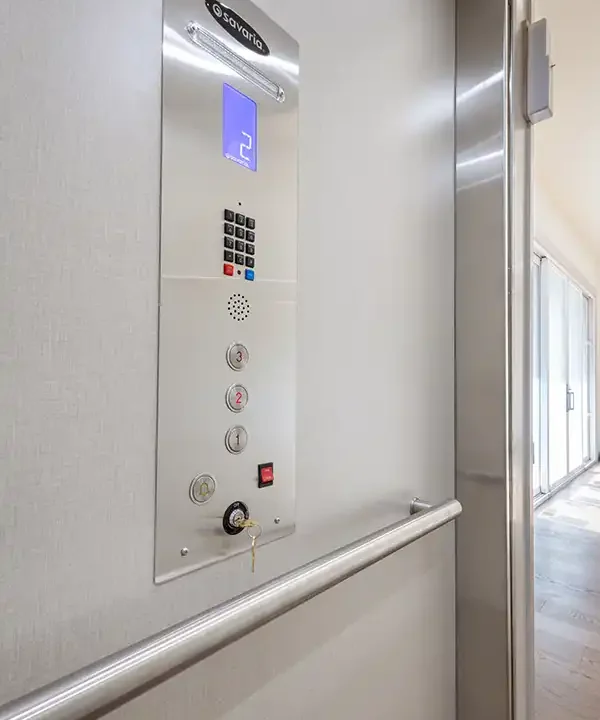
Savaria prioritizes safety with a full package of standard safety features. An emergency stop and alarm button are included on the cab operating panel. Elevator gates and doors feature interlocks to prevent them from opening unless the elevator cab is available at the landing.
An included UPS battery back-up system powers lowering, cab lighting, lock opening and gate opening (for automatic gates) in case of a power failure. A manual hand crank is also included for emergency lowering. Upper and lower limit switches, as well as a slack chain brake system, are also standard features.
Eclipse Standard Package
What Is Included
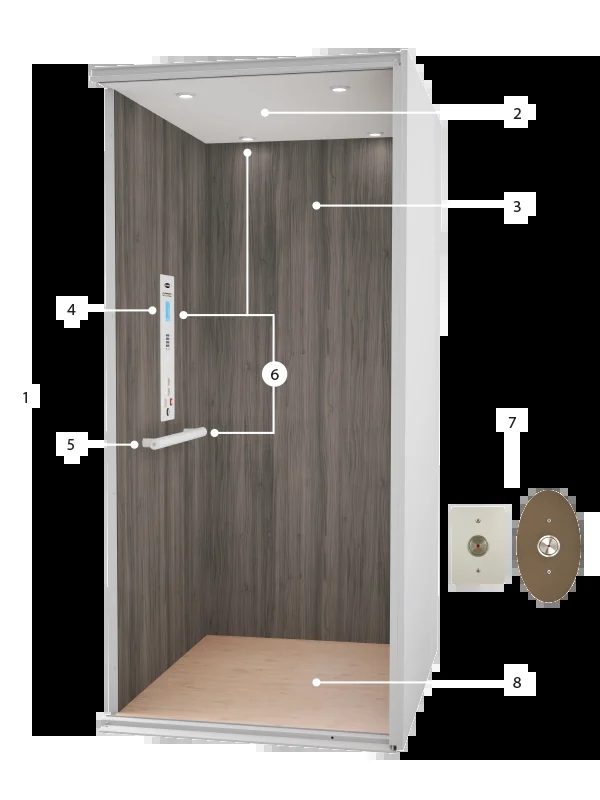
- Standard cab height of 80″
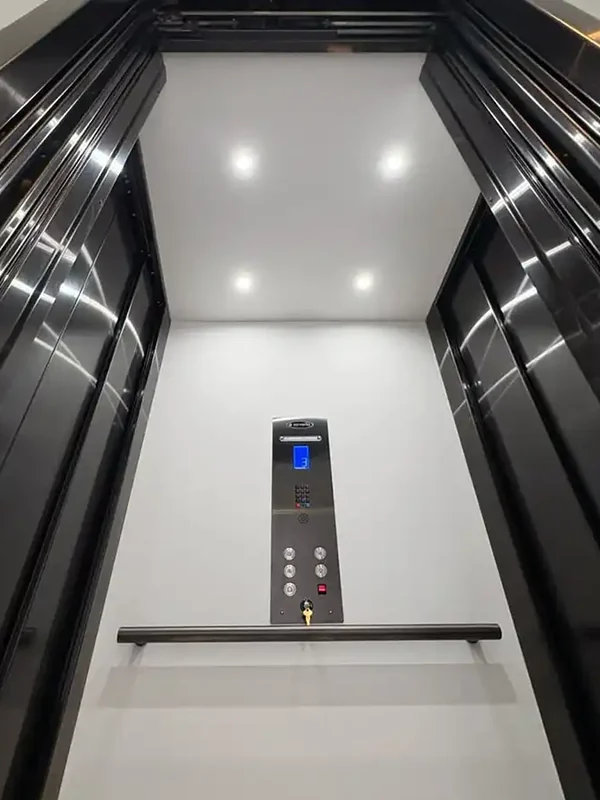
- White ceiling with four LED ceiling fixtures
- Cab walls in a choice of ¾″ melamine or unfinished MDF
- Cab operating panel (COP) with digital display
- Full-depth metal handrail
- Fixtures in clear or bronze anodized aluminum, or architectural white powder coat
- Illuminated oval or rectangular hall call plates
- Plywood sub-floor for finishing on site (finished floor by others)
Additional Options
- Cab height of 84″ or 96″
- 6 stops (code permitting)
- 50 feet-per-minute speed (code permitting)
- Keyed control panel and hall call stations
- Digital position indicator for hall call stations
- One Touch Alert emergency communication and Savaria Link remote monitoring
Cab Options
Savaria offers an extensive range of options to customize your elevator cab. From wall finishes to hardware and elevator gates, build your elevator your way. Ask our mobility team to walk you through the choices.
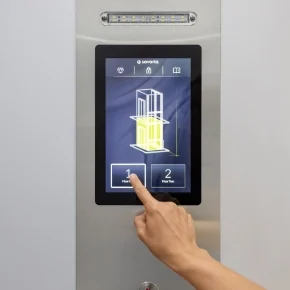
Touchscreen Operating Panel
Controls the elevator with a large glass touchscreen, including customized landing names.
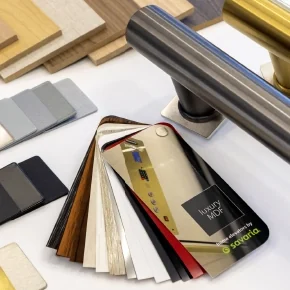
Interior Finishes
Luxury MDF panels, routed white MDF, veneer or solid hardwood, paired with your choice of metal finishes.
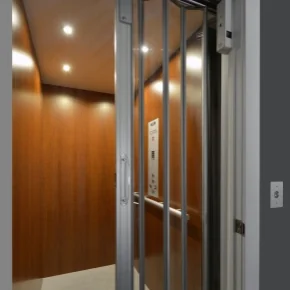
Cab Gates
Accordion-style, bi-folding or automatic sliding gates in metal or glass.
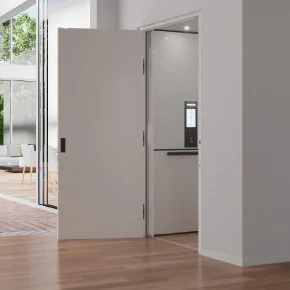
Luxury Flush Door
A sleek, fully compliant landing door; a frame-only version works with your own door slab.
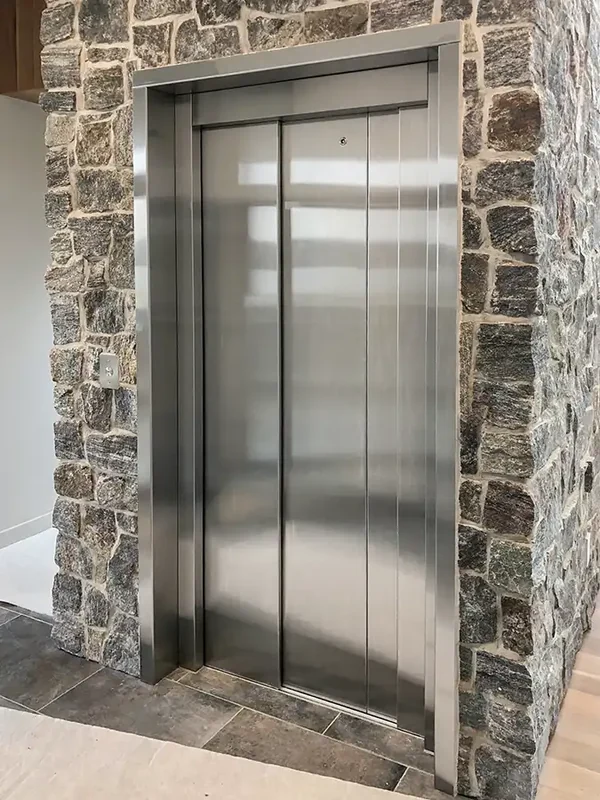
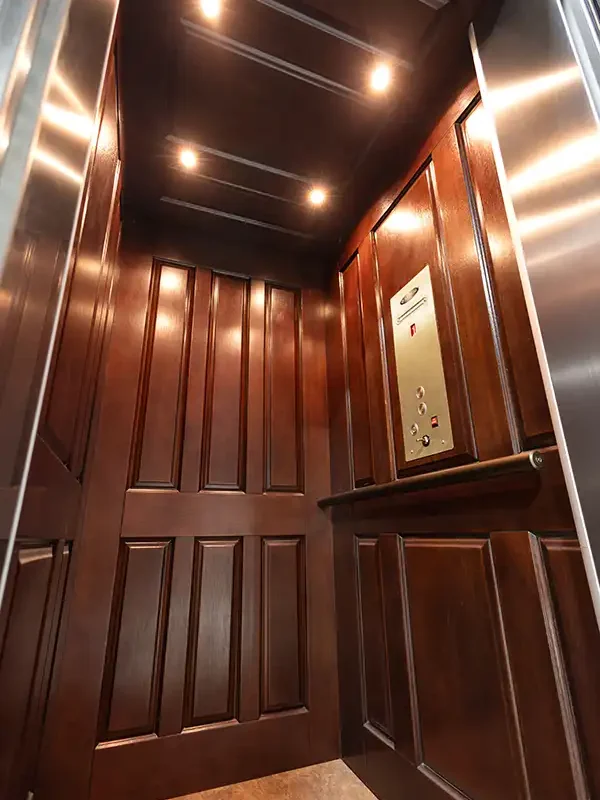
Cab Configurations
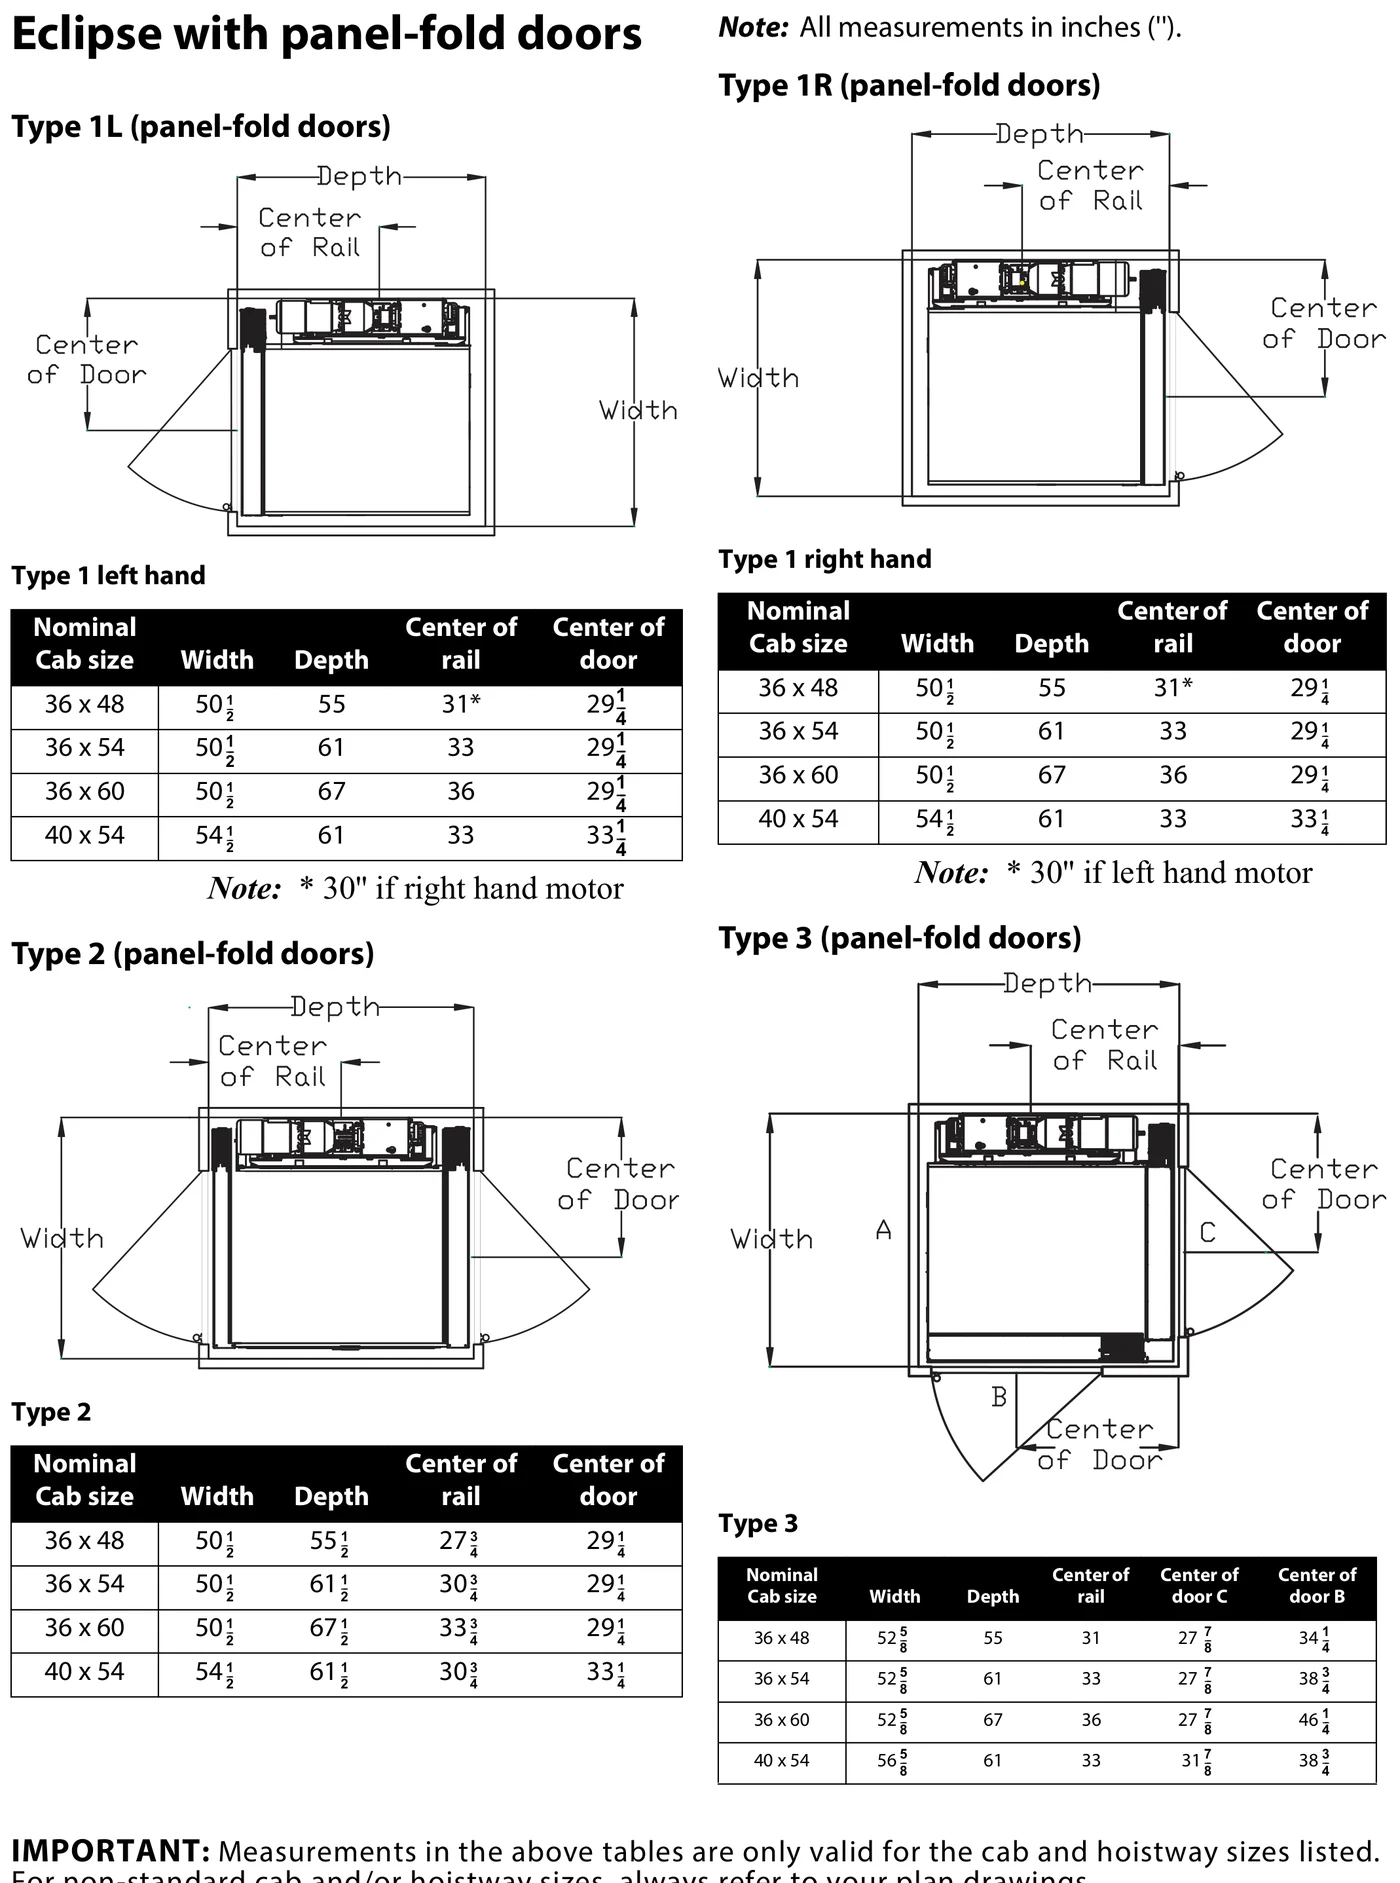
The standard Eclipse features one door; a second door can be added for straight-through (Type 2) or 90-degree (Type 3) access. Measurements are in inches and are valid only for the cab and hoistway sizes listed; see the planning guide for bi-fold and Auto Slim door layouts.
Sample Elevation View
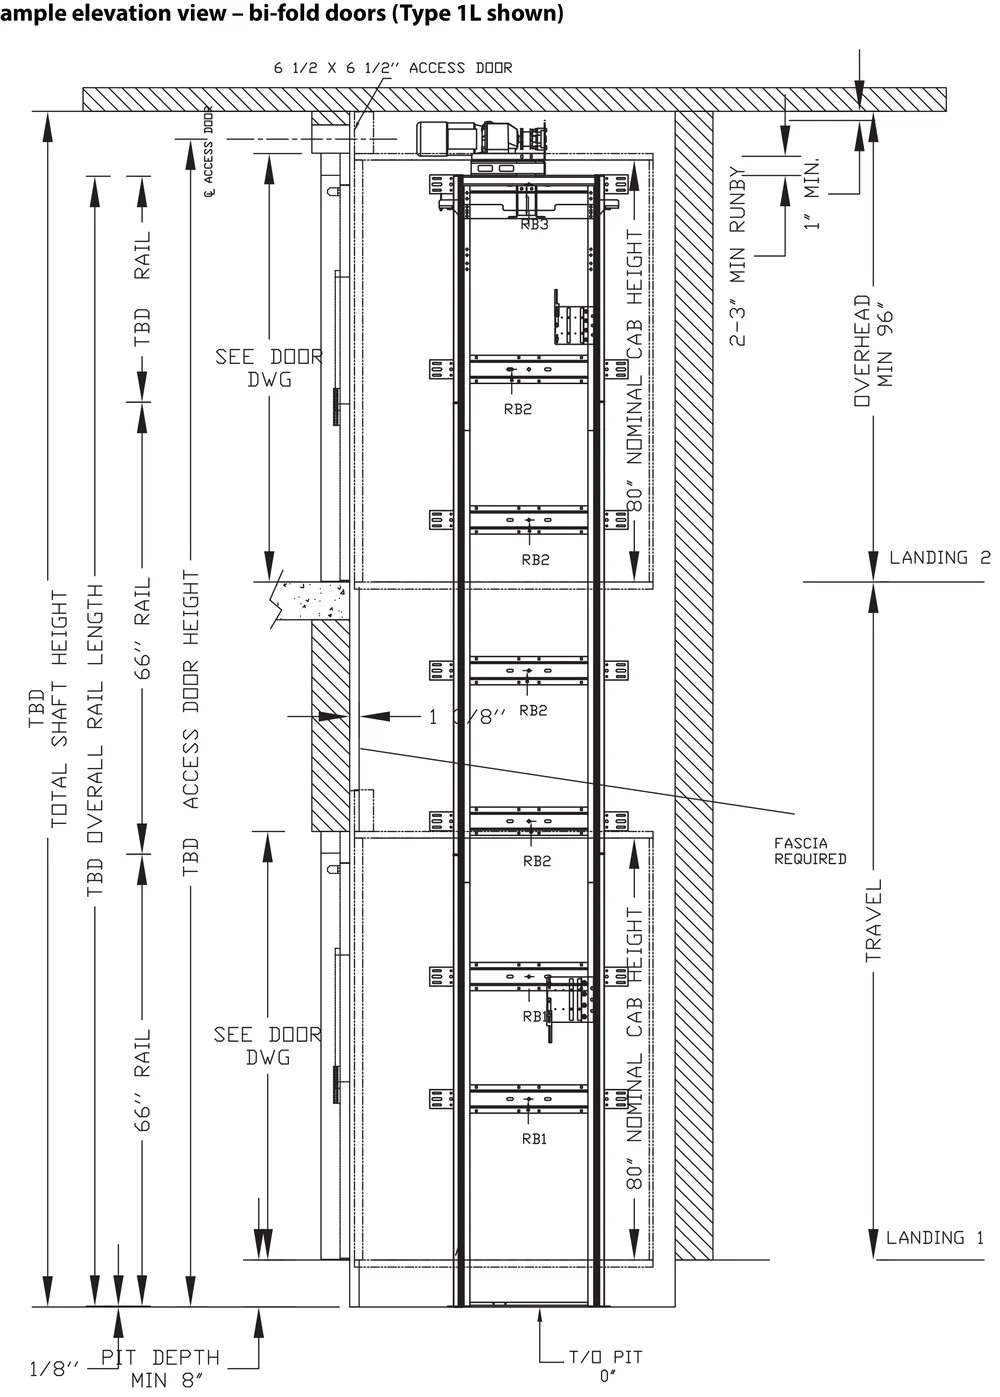
Nominal dimensions for initial planning only. Always build from the installation (shop) drawings prepared for your project; ask our mobility team for a site assessment.
Savaria Eclipse Specifications
| Application | Residential, indoors |
| Drive System | 2 hp geared roller chain drive with variable frequency drive and counterweight |
| Standard Capacity | 950 lb (431 kg) or 1000 lb (454 kg)1 |
| Nominal Speed | 40 ft/min (0.20 m/s); 50 ft/min optional where code permits |
| Maximum Travel | 50′ (15.24 m); 60′ (18.29 m) where code permits |
| Levels Serviced | Up to 5 stops; 6 where code permits |
| Minimum Pit | 8″ (203 mm) recommended, as shallow as 6″ (152 mm) may be possible; 10″ (254 mm) for the HD (high capacity) model |
| Minimum Overhead Clearance | 96″ (2438 mm) with the standard 80″ cab |
| Machine Room | None required; remote controller in a small closet or utility space |
| Power Supply | 230 V, single phase, 60 Hz, 20 A; 30 A fused disconnect box with 20 A fuse |
| Lighting Supply | Separate 120 V, 60 Hz, 15 A circuit |
| Cab Sizes (W x L x H) | 36″ x 48″ x 80″, 36″ x 54″ x 80″, 36″ x 60″ x 80″, 40″ x 54″ x 80″; custom sizes available |
| Cab Height | 80″ standard; 84″ (2134 mm) or 96″ (2438 mm) optional |
| Doors / Entrances | One door standard; second door for straight-through or 90-degree access |
| Noise Level | 60 to 63 dBA, measured 10″ from the COP at the top landing2 |
| Typical Installation | 5 to 7 days depending on stops and travel |
| Safety Features | Emergency stop and alarm, gate and door interlocks, UPS battery back-up (lowering, lighting, lock and gate opening), manual hand crank, upper and lower limit switches, slack chain brake |
| Options | Touchscreen COP, One Touch Alert, Savaria Link remote monitoring, keyed COP and hall call stations, digital position indicator, Auto Slim doors, luxury flush door, cab finishes |
| Warranty | 36 months against defective parts3 |
1 The Eclipse planning guide also lists a 750 lb (341 kg) rating. 2 From the Eclipse planning guide (part no. 000623). 3 Parts warranty through the installing dealer from the date of shipment; regular maintenance is required. See the Savaria limited product warranty for full details. Specifications and options are subject to change without notice; galleries may show configurations or features not available in every region.

