
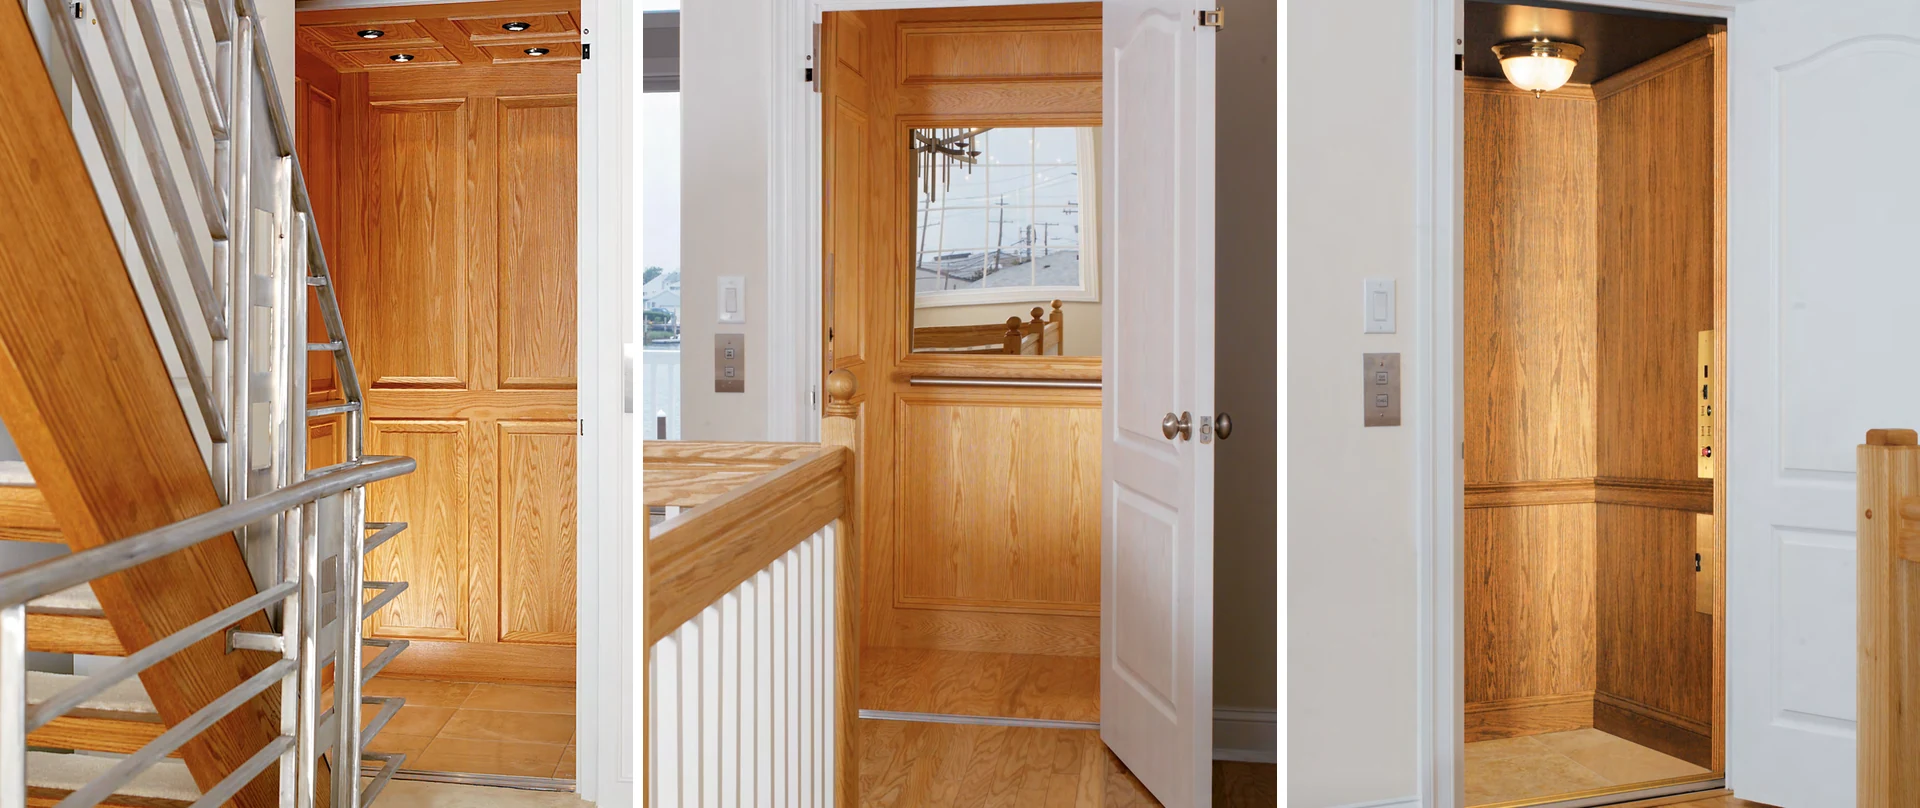
Custom Elevator Residential Home Elevators
Roped Hydraulic and Cable Drive Home Elevators from Custom Elevator Manufacturing Company
Family-Owned | First Roped Hydraulic Elevator in the U.S. | Built in Plumsteadville, PA
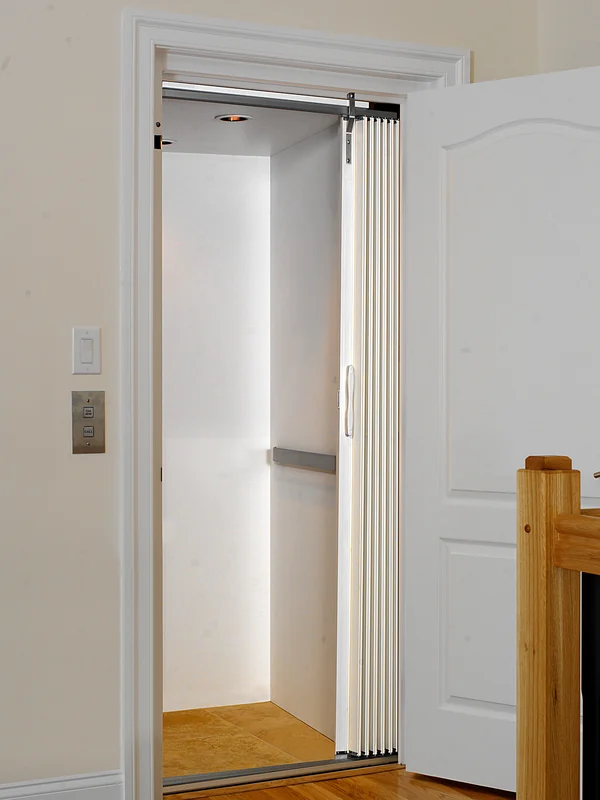
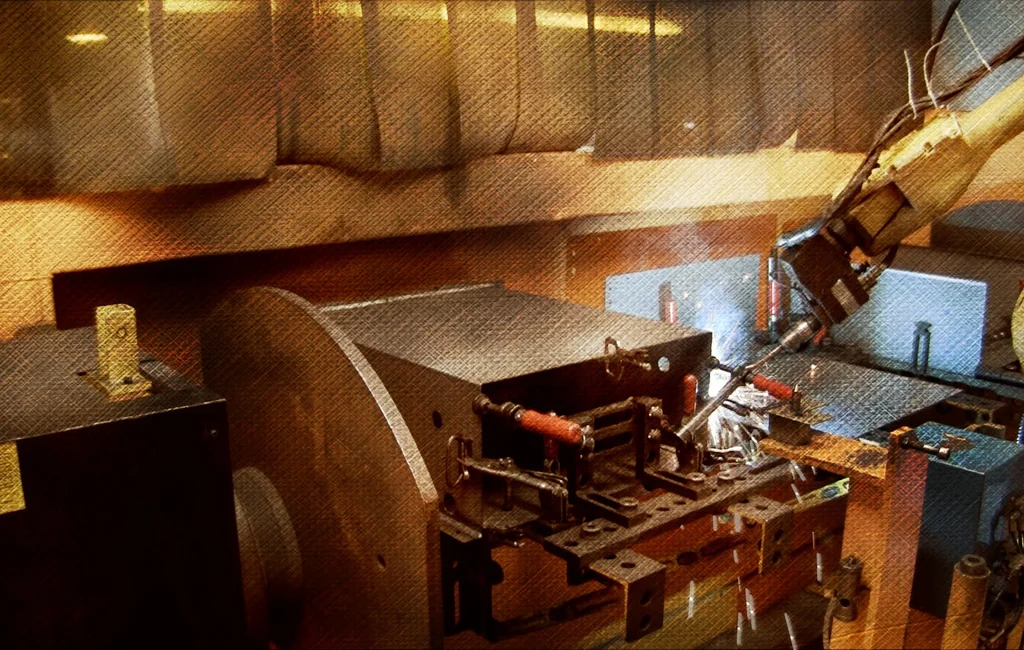
Custom Elevator Manufacturing Company builds residential elevators that fit the way you live. The founders of this family-owned business were the first to bring the roped hydraulic elevator to the U.S. market, and its partners carry more than 150 years of combined experience in the manufacture, installation and service of elevators. Every elevator is engineered and assembled in a modern 68,000 sq. ft. facility in Plumsteadville, Pennsylvania.
Choose between two drive systems, the quiet Roped Hydraulic System with its remote machine room and the space-saving, machine-room-less Cable Drive System, then finish the car with one of seven cab series, your choice of ceilings, lighting, handrails, signal fixtures and car doors. Both systems are rated up to 950 lb. and are manufactured in accordance with the ASME A17.1 / CSA B44 Safety Code for Elevators. Elevators are sold and installed through a network of factory-trained, certified dealers; ask our mobility team to plan yours.
950 lbs
Capacity
(750 lb. standard)
40 fpm
Nominal
Car Speed
50′
Floor-to-Floor
Travel
6 Stops
Hydraulic
(5 with Cable Drive)
15 sq ft
Cab Interior
(12 sq. ft. standard)
220 V
Single-Phase
Power Supply
Service Beyond the Sale
An Innovative Team With a Dealer Network Across the U.S. and Canada
Custom Elevator’s main focus is on service beyond the sale: state-of-the-art technology, superior quality, product reliability and safety, with the customer always the top priority. Its products are sold and distributed through factory-trained and certified dealers throughout the United States and Canada, and every dealer receives full manufacturer support through the installation and the service that follows.
Direct feedback from the factory’s own field organization drives continuous product improvements, so each installation goes in smoothly and efficiently. All administrative and manufacturing operations are consolidated under one roof about 40 miles north of Philadelphia.
Roped Hydraulic System
Quiet, Reliable and Easy to Maintain
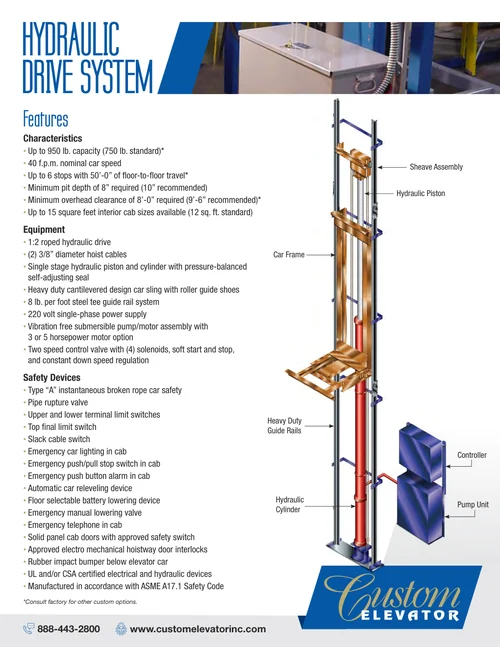
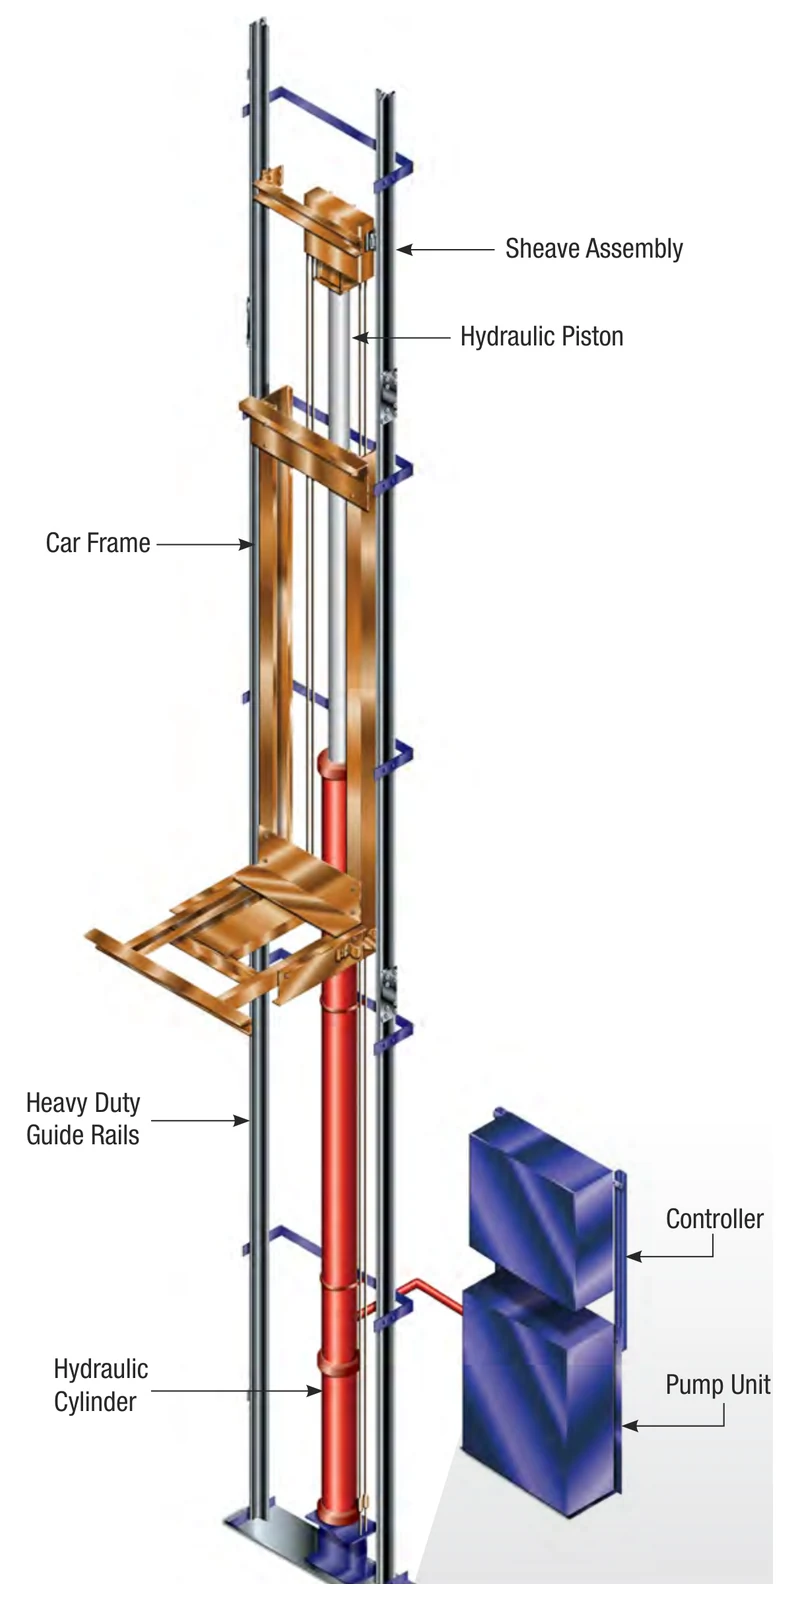
Roped hydraulic home elevators from Custom Elevator are designed for reliability and easy maintenance. The hydraulic cylinder sits completely above the ground, safe from oil leaks and corrosion, so this environmentally safe design needs no penetration below the pit level and no extra overhead room for the elevator machine.
The vibration-free submersible hydraulic power unit lives in a room or space outside the hoistway (up to 40′ away), where it is simple and safe to access and keeps machine noise out of the elevator car. A two-speed control valve with soft start and stop and constant down-speed regulation gives a smooth ride at 40 feet per minute.
- 1:2 roped hydraulic drive with two 3/8″ hoist cables
- Single-stage piston and cylinder with pressure-balanced self-adjusting seal
- Heavy-duty cantilevered car sling with roller guide shoes
- 8 lb. per foot steel tee guide rail system
- 3 or 5 horsepower submersible pump and motor assembly
- Up to 6 stops and 50′ of travel
- Minimum overhead of 8′-0″ (9′-6″ recommended)
- Minimum pit depth of 8″ (10″ recommended)
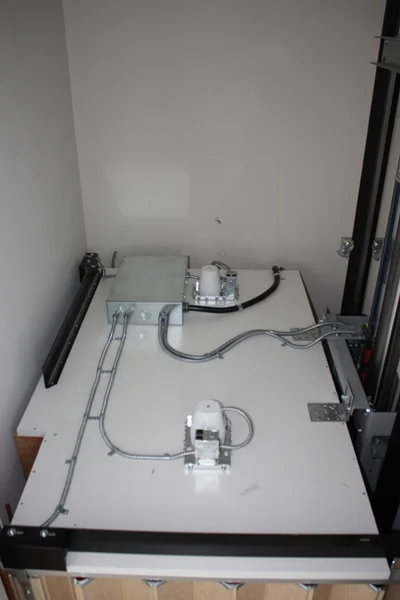
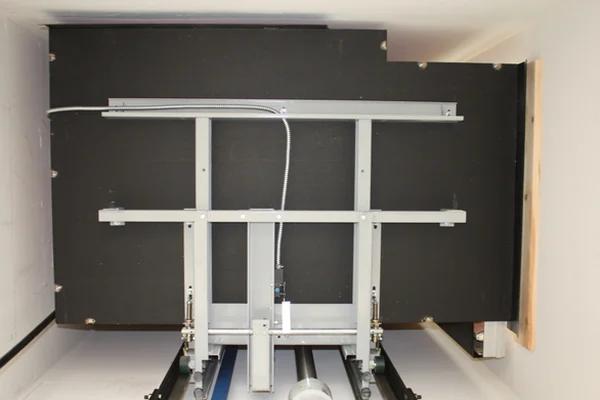
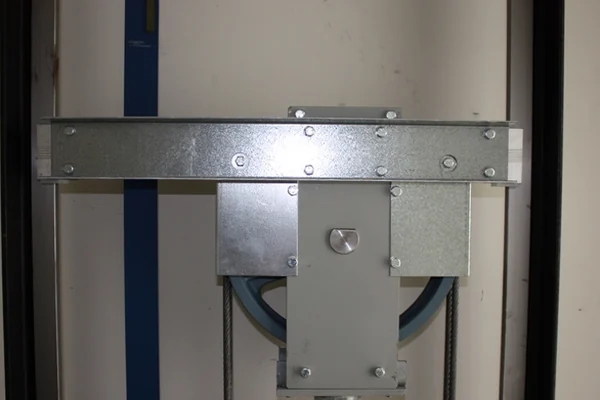
Car Top in the Hoistway
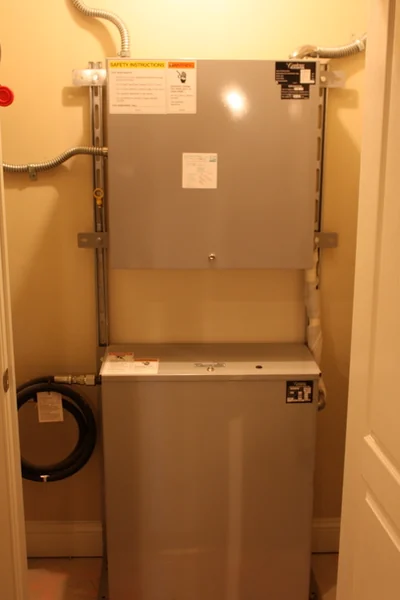
Compact Machine Room
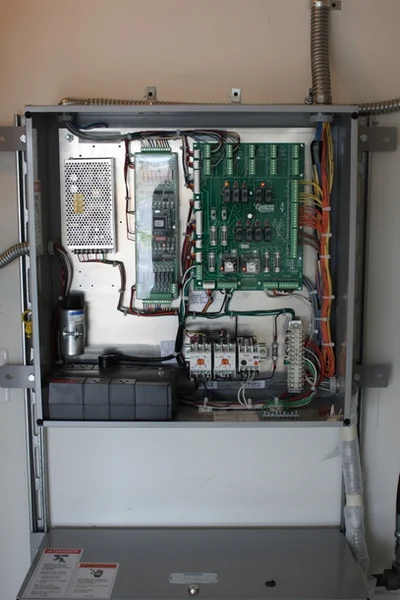
Microprocessor Controller
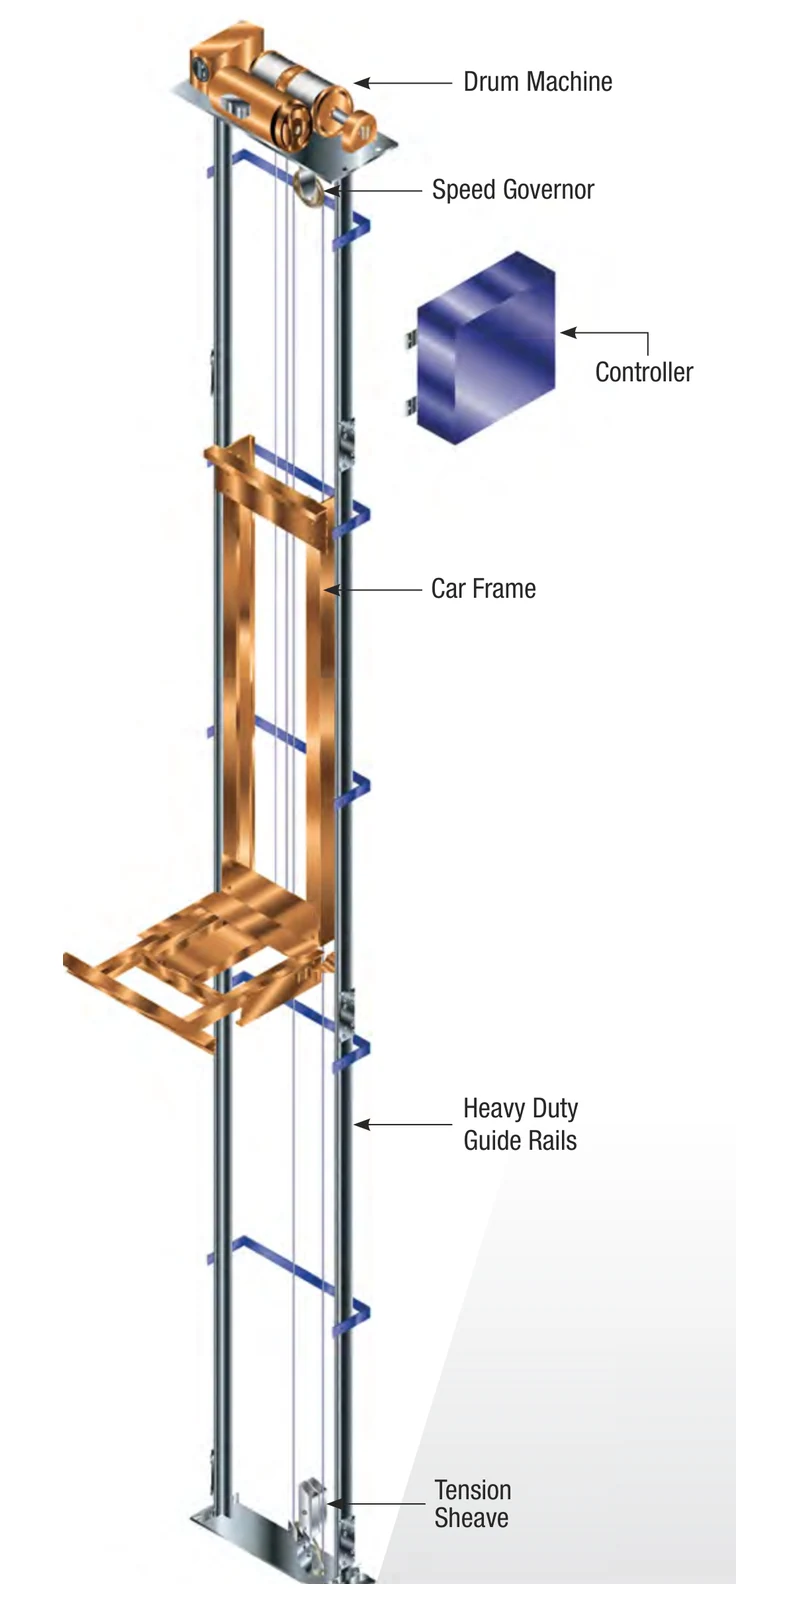
Cable Drive System
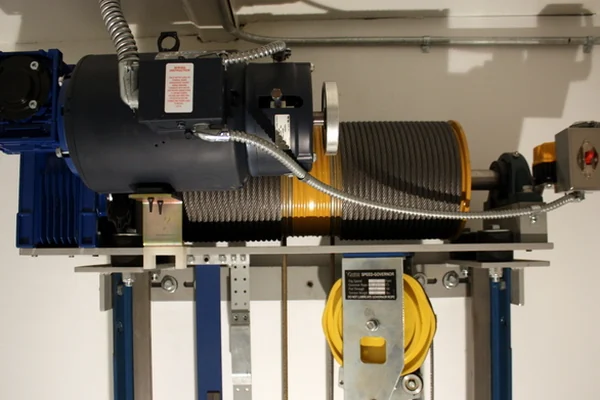
Machine-Room-Less Overhead Winding Drum Drive
For applications where space is at a premium, Custom Elevator designed a system that eliminates the need for a separate machine room. The driving machine uses the space at the top of the elevator hoistway, which also makes this design ideal for coastal flood-plain homes. The compact elevator control cabinet can be located near the hoistway (up to 50′ away) for easy access.
A three-horsepower motor with variable voltage, variable frequency (VVVF) drive technology delivers a soft start, soft stop and smooth operation, backed by a quiet, armature-actuated fail-safe brake. The system exceeds the ASME A17.1 / CSA B44 safety code standards for private residence elevators and includes more standard safety features than any other cable drive system on the market.
- Overhead winding drum drive with two 3/8″ hoist cables
- Environmentally friendly, low-maintenance, space-saving technology
- Heavy-duty cantilevered car sling with roller guide shoes
- 8 lb. per foot steel tee guide rail system
- Overspeed governor with Type A broken rope car safety
- Up to 5 stops and 50′ of travel
- Minimum overhead of 9′-0″
- Minimum pit depth of 8″ (10″ recommended)
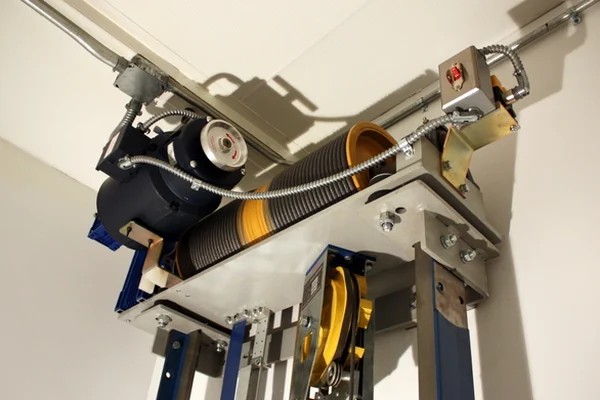
Drive Machine at the Top of the Hoistway
No Machine Room, No Hydraulic Oil
The winding drum machine mounts on a structural steel base in the overhead of the hoistway, with a two-stage ring and worm gear reducer, an inverter-controlled motor, a spring-applied, electrically released disc brake with a manual release handle, a precisely grooved cable drum and a manual lowering hand wheel. Elastomeric isolation mounts between the machine base and the building keep the ride quiet.
A rotary machine limit with two independent contacts, top and bottom final limit switches and a slack cable switch all back up the normal stopping devices, and the governor-actuated car safety stops the car if it ever overspeeds in the down direction.
Engineered With Safety in Mind
Tested and Certified to ASME A17.1 / CSA B44
Every Custom Elevator residential elevator is furnished with an instantaneous car safety that is activated by slackening in any single hoist rope. All safety devices are tested and certified in accordance with the ASME A17.1 / CSA B44 Safety Code for Elevators, and the electrical and hydraulic devices are UL and/or CSA certified.
- Type A instantaneous broken rope car safety
- Pipe rupture valve (hydraulic) or overspeed governor (cable drive)
- Upper and lower terminal limit switches and final limit switches
- Slack cable switch
- Emergency car lighting, push/pull stop switch and alarm button in the cab
- Automatic car releveling device
- Battery lowering device and emergency manual lowering
- Emergency telephone in the cab
- Solid panel cab doors with approved safety switch
- Approved electro-mechanical hoistway door interlocks
- Rubber impact bumper below the elevator car
Seven Cab Series to Match Your Home
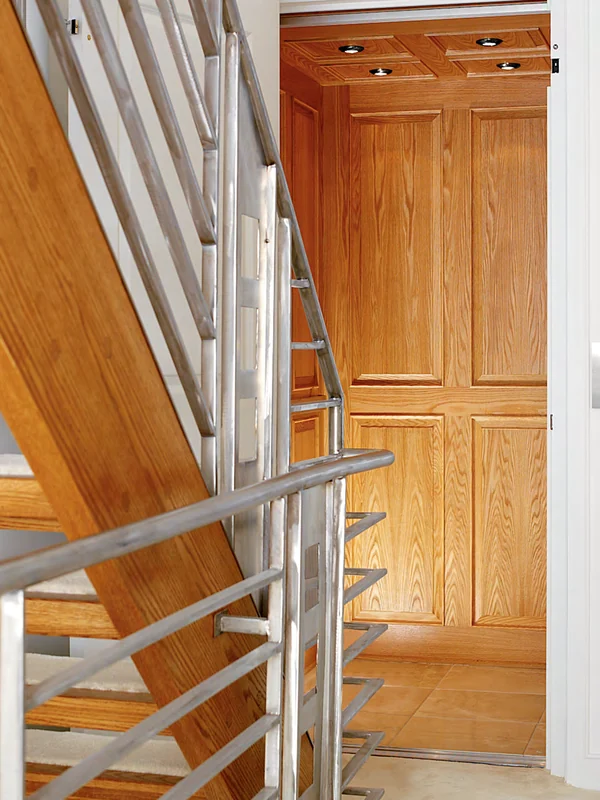
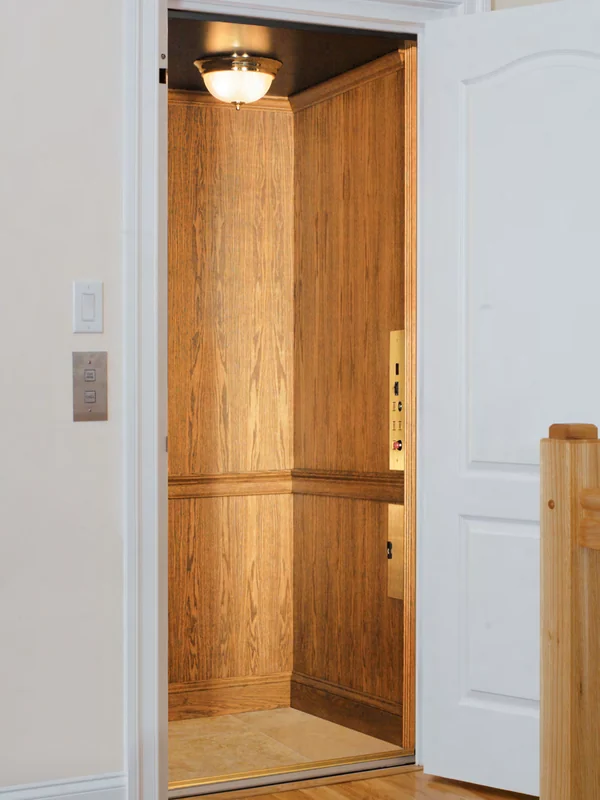
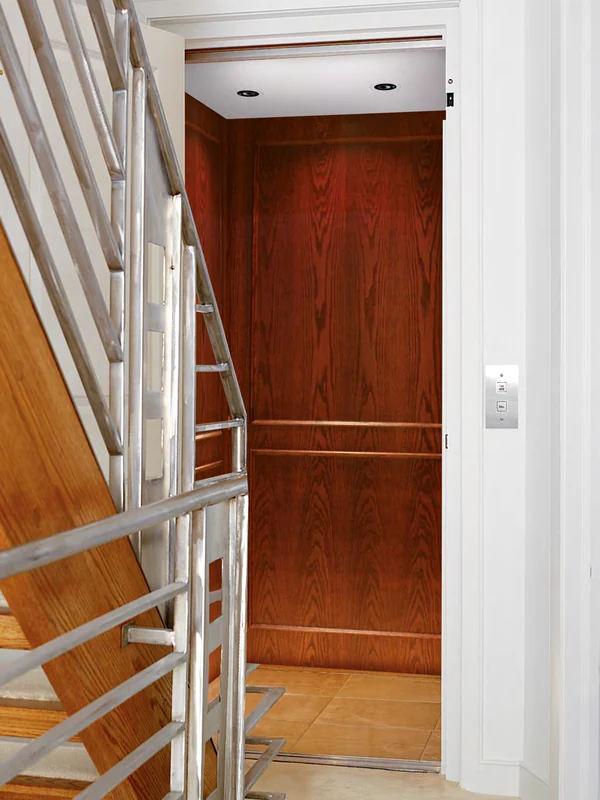
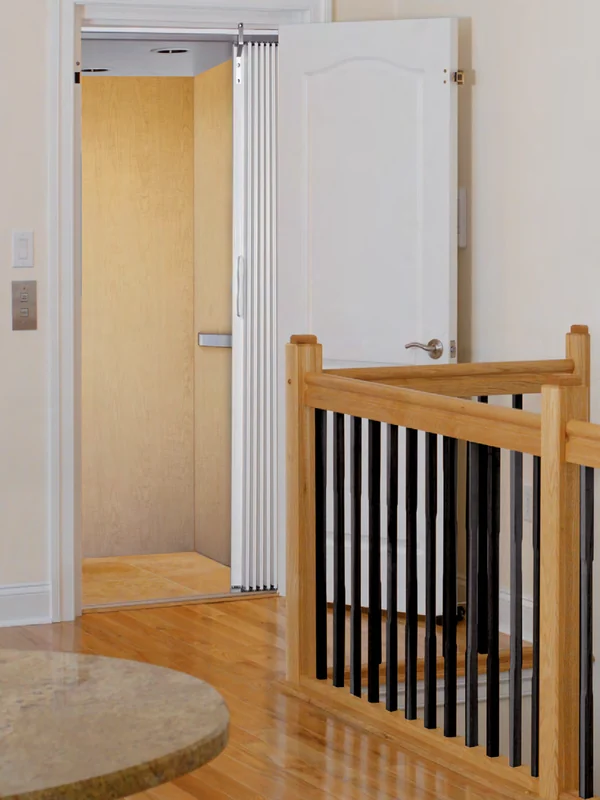
Every cab is built on 3/4″ plywood substrates and finished to your taste: raised panel Premier, recessed panel Signature, arched two-panel Heritage, flat veneer Hampton with solid wood moldings, picture-frame Raleigh, durable plastic laminate Classic or the value-priced melamine LE Series. Oak hardwood and veneer cabs come in a choice of stains or solid color lacquers, with cherry, walnut, maple, mahogany or prime-finished MDF available as upgrades, plus optional laminated safety glass inserts, mirror panels and custom car sizes up to 40″ x 60″.
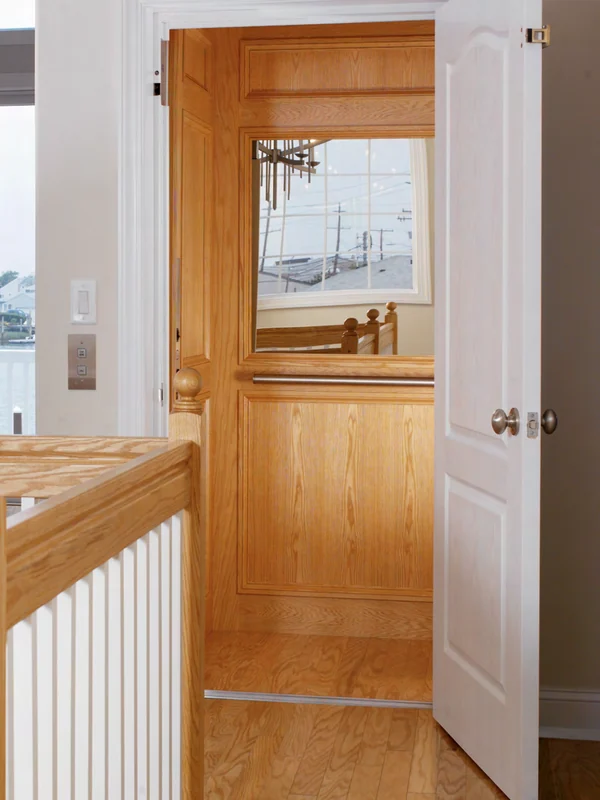
Signature Series
Raleigh Series
LE Series
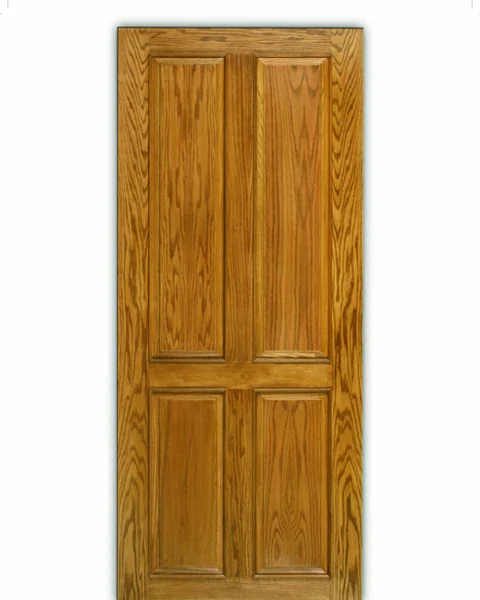
Premier: Raised Panel
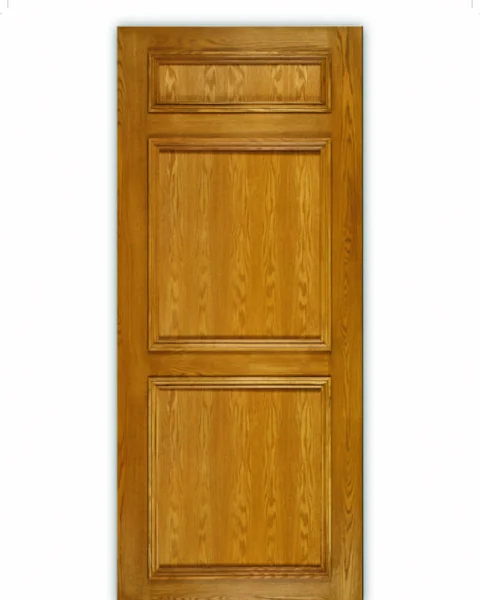
Signature: Recessed Panel
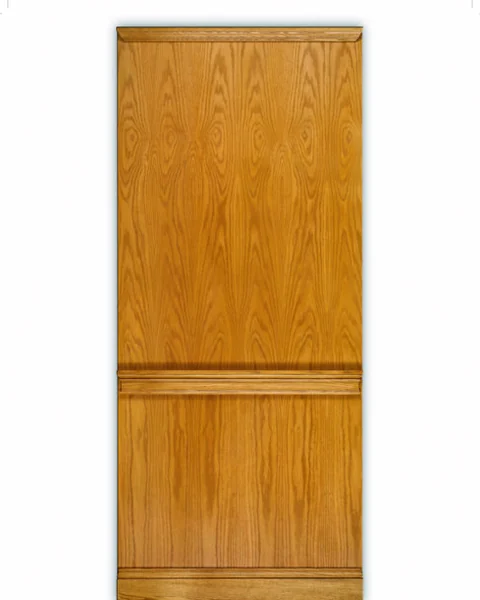
Hampton: Veneer With Moldings
Cab Ceilings
The white melamine C-1 ceiling with two 4″ LED recessed down lights is standard on every cab. Upgrade to four miniature LED down lights in white or black melamine, or to solid oak and veneer recessed or raised panel ceilings finished in your choice of stain or solid color lacquer. Miniature down lights are available with white or black trim rings.

C-1 (Standard)

C-2

C-3
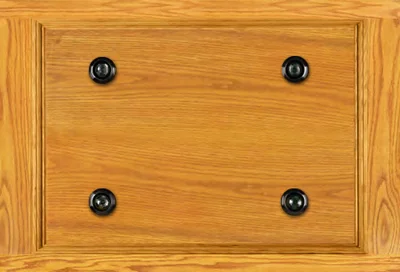
C-8
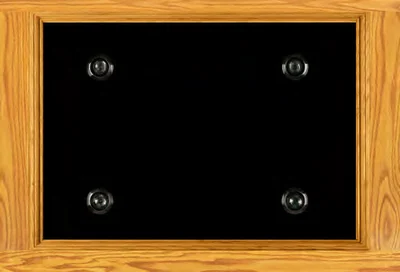
C-9
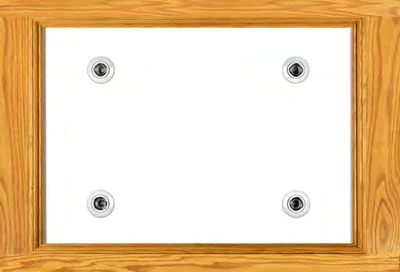
C-10
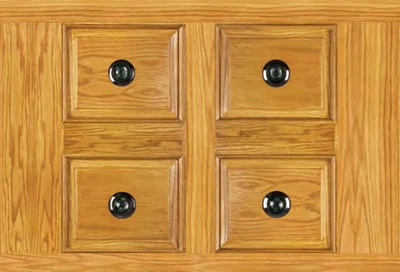
C-12
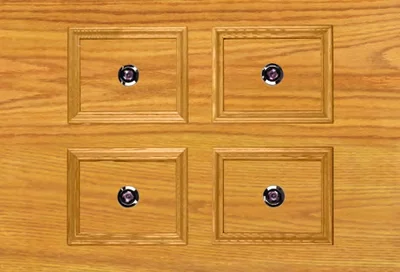
C-14

C-15
Light Fixture Styles
Recessed down lights are standard; decorative surface-mounted polished brass fixtures with beveled, frosted or ribbed glass are available for cabs that call for a more traditional look. Ask our mobility team which fixtures are offered with your ceiling selection.
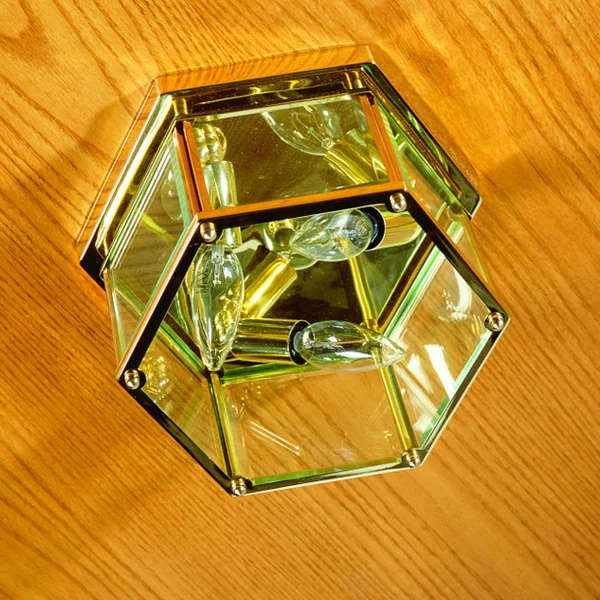
10″ Six-Sided Beveled Glass
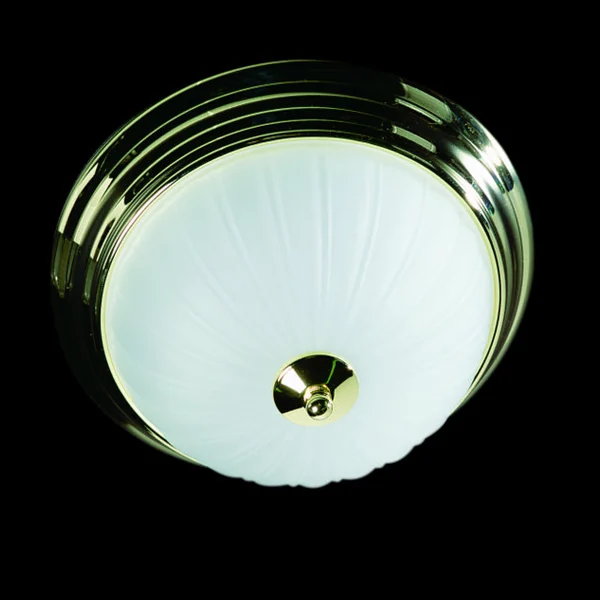
12″ Frosted White Glass
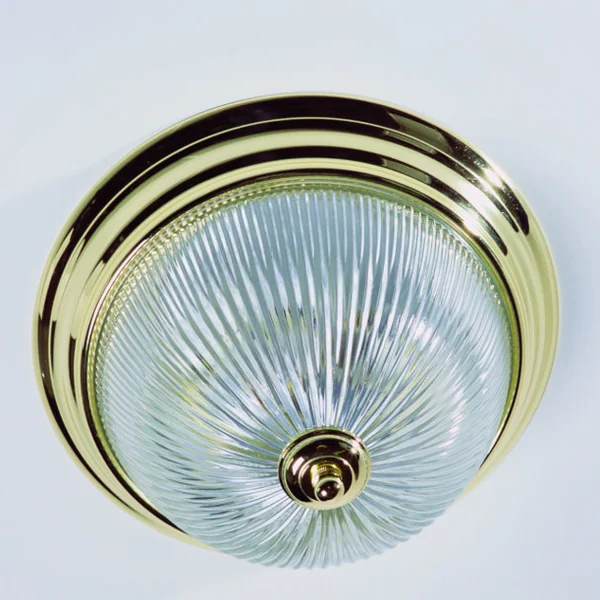
13″ Clear Ribbed Glass
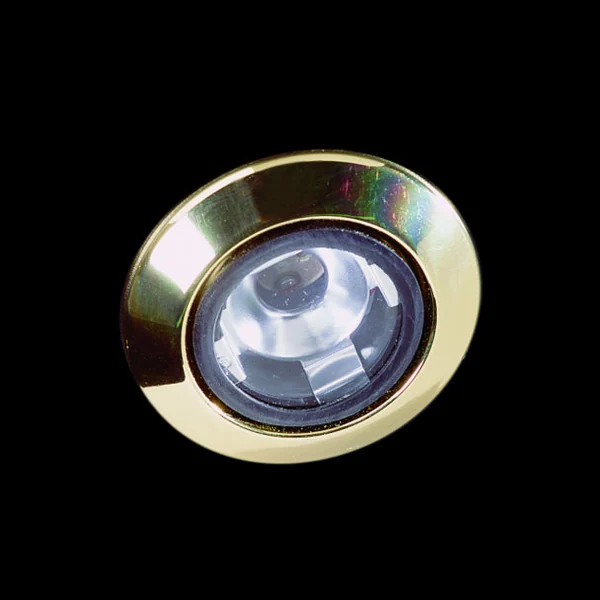
Miniature Down Light, Brass Trim
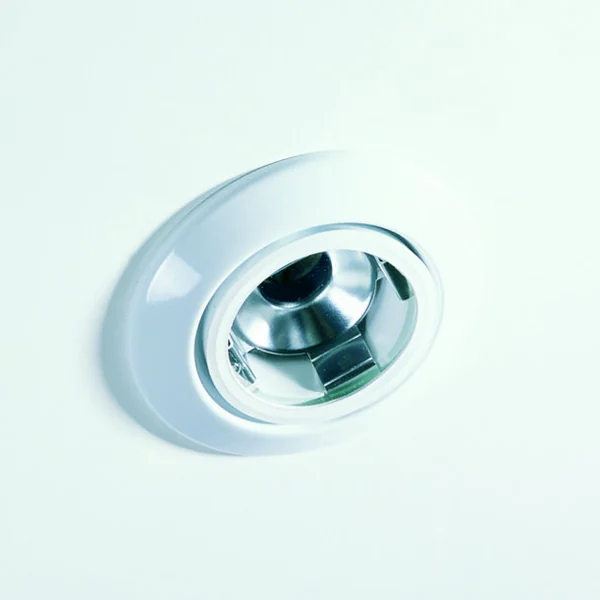
Miniature Down Light, White Trim
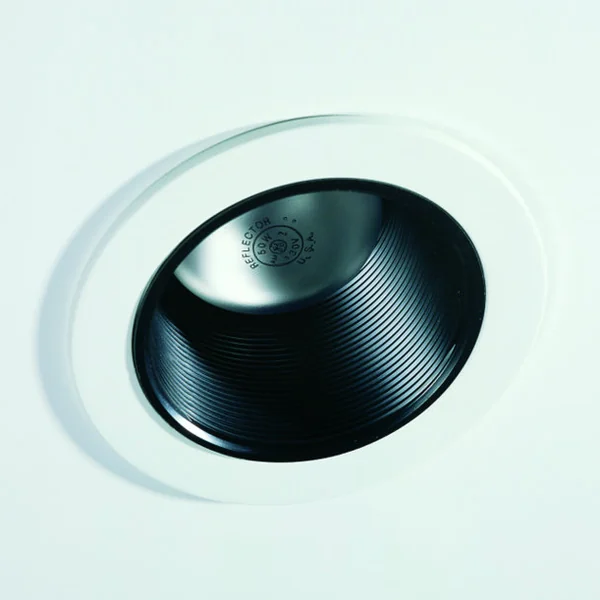
4″ Down Light, Black Baffle
Handrail Styles
A brushed stainless steel rectangular handrail is standard on one wall. Choose a round bar instead, or upgrade either profile to brushed brass or oxidized bronze. Car sills come in clear aluminum as standard, with brown or gold finishes available.
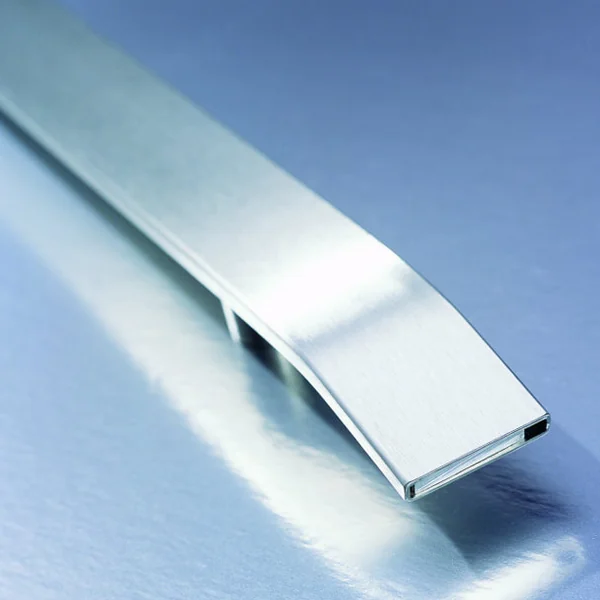
Stainless Rectangular (Standard)
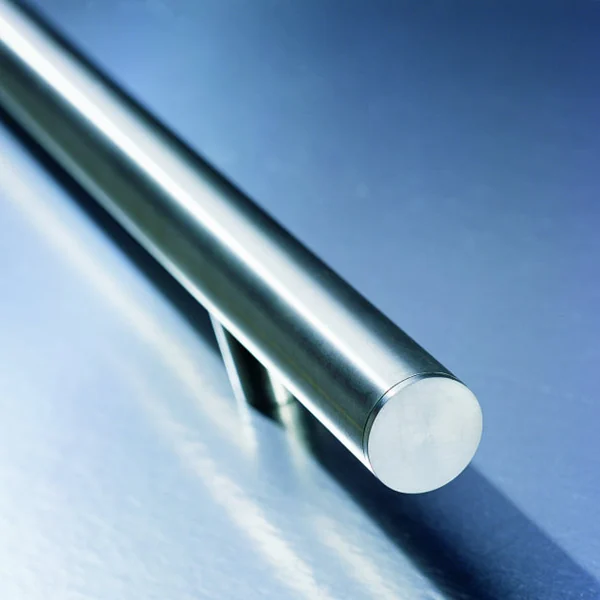
Stainless Round Bar
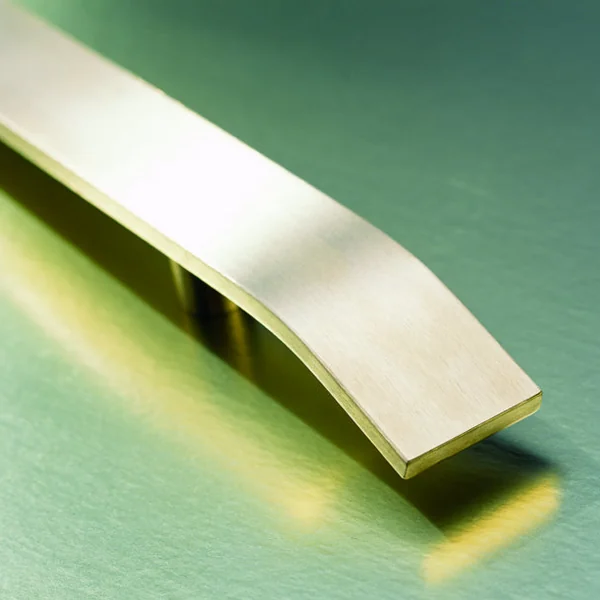
Brushed Brass Rectangular
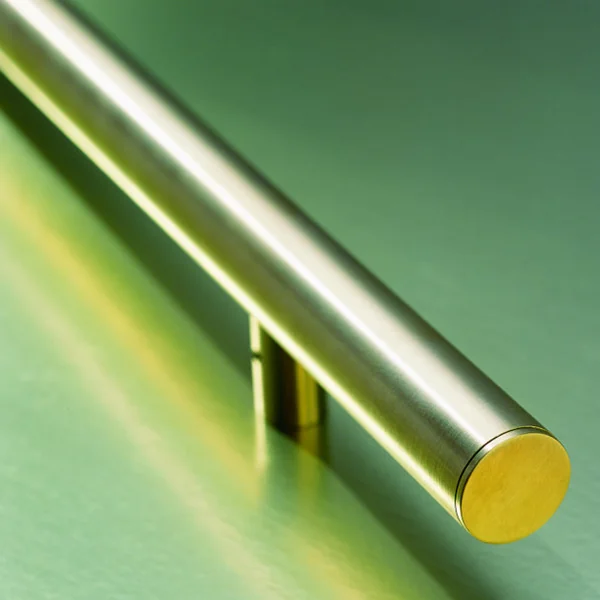
Brushed Brass Round Bar
Signal Fixtures
The car operating panel features light-up pushbuttons, an emergency stop switch, an alarm button with siren, a digital floor position indicator with direction arrows and an automatic in-car light timer with override switch. Hall call stations have light-up call buttons and a CAR HERE light with automatic time-out. Faceplates are brushed stainless steel as standard, with brushed brass or oxidized bronze upgrades, an optional keyed lock-out and an optional recessed phone box or hands-free keypad speaker phone.
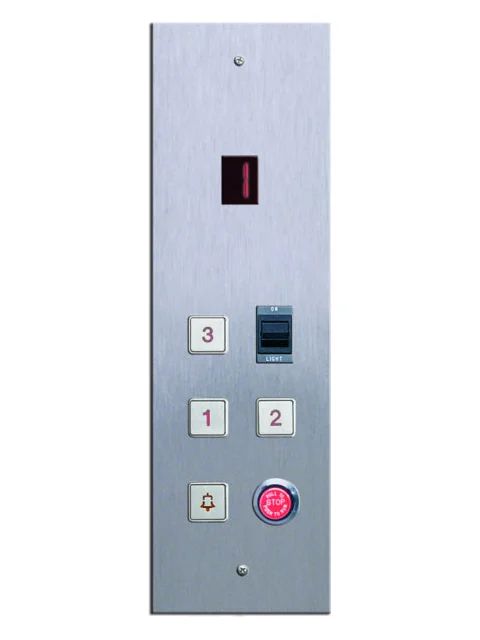
Car Operating Panel, Stainless
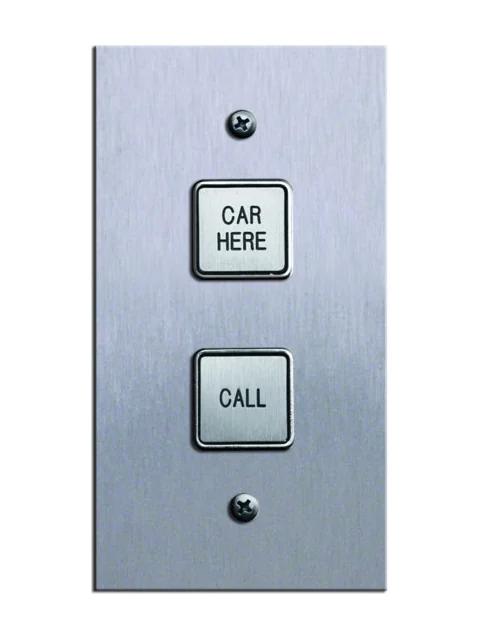
Hall Station, Stainless
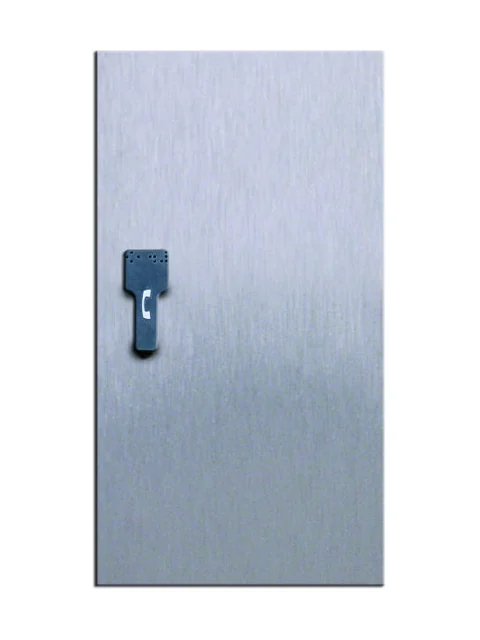
Recessed Phone Cabinet, Stainless
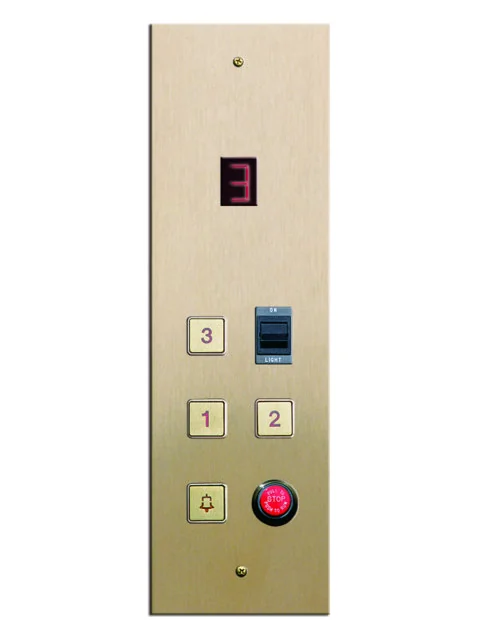
Car Operating Panel, Brass
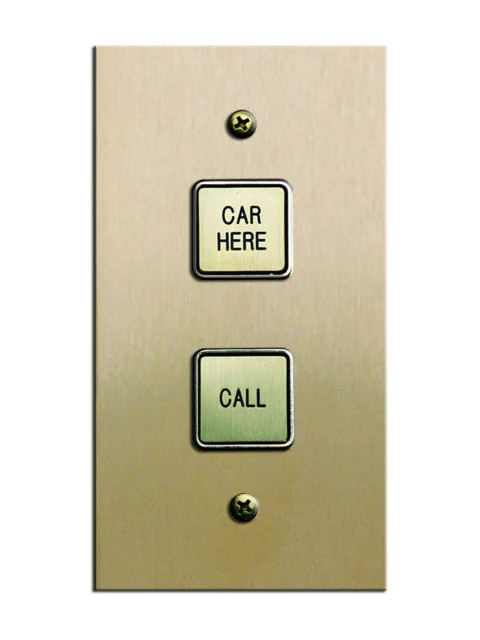
Hall Station, Brass
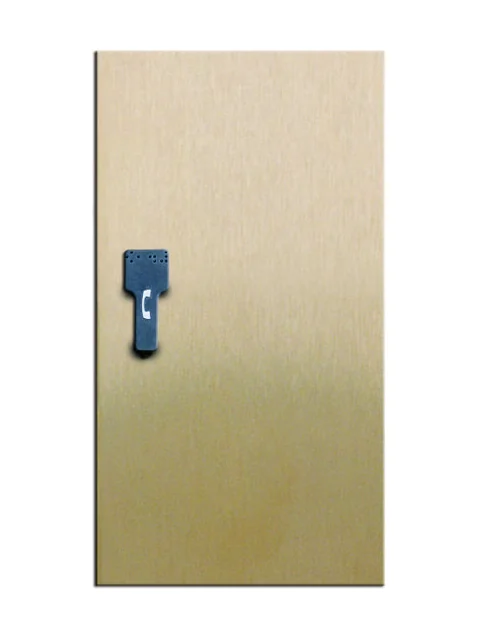
Recessed Phone Cabinet, Brass
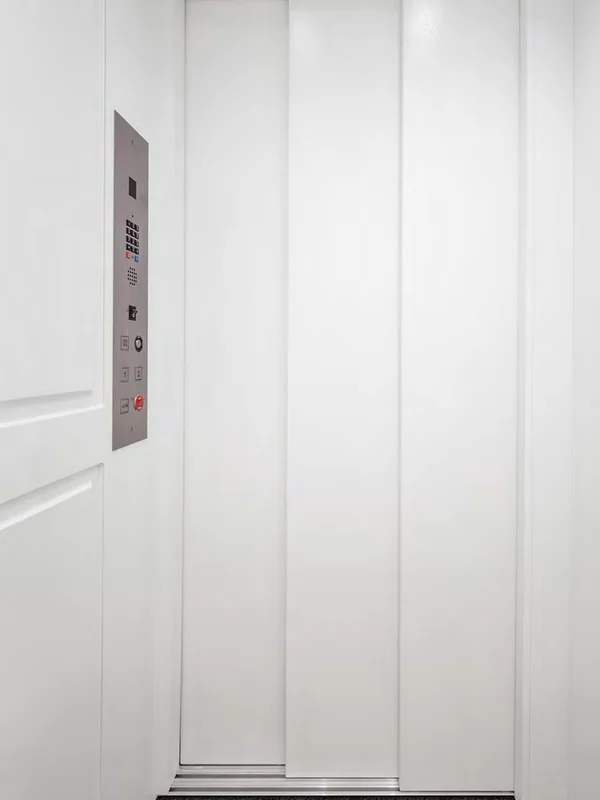
Car Door Options
Automatic 3-Speed Sliding Door or Solid Panel Accordion Door
3-Speed Car Door. A fully automatic, three-speed, side-opening horizontal sliding car door in a sleek, compact design. The controls open the car door only when the hoistway door is open or the car is parked at the floor, eliminating any possibility of entrapment between doors. It runs extremely quietly on a factory-assembled closed-loop belt drive, keeps working during a power failure and has infrared door edge protection that retracts the door before it touches a person or obstruction. Available in 32″ and 36″ nominal widths, 80″ high, in painted white or brushed stainless steel; it needs 8′-9″ minimum clear overhead.
Accordion Car Door. The standard solid panel accordion door is designed to keep children from extending their hands or feet through openings, meets ASME codes for strength and deflection and folds into a pocket for the maximum clear car opening. Choose vinyl laminates, hardwood veneers, anodized aluminum (perforated or solid) or clear or bronze acrylic vision panels. An optional automatic operator means the car can always be called to another floor, even if the door was left open.
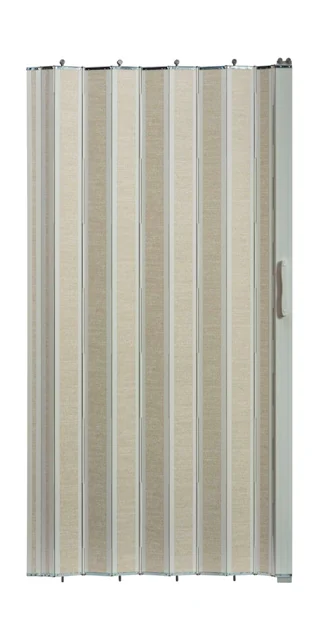
Vinyl Laminate (Standard)
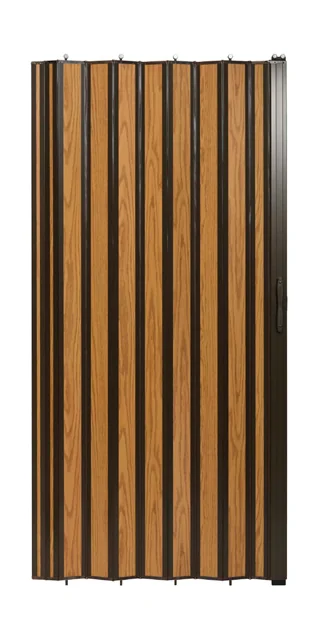
Hardwood Veneer
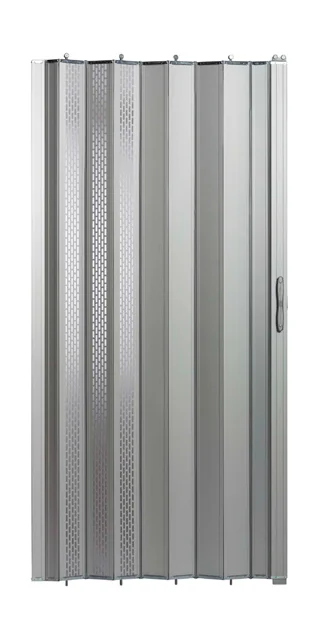
Aluminum
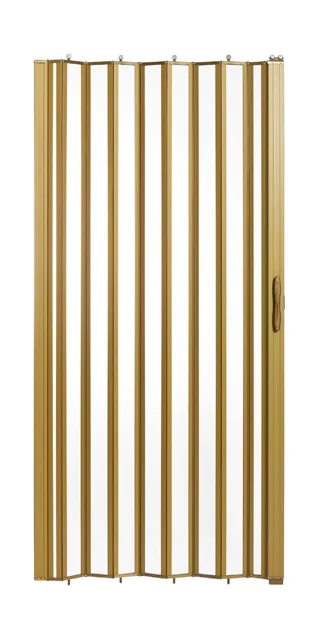
Acrylic Vision Panels
Hoistway Size Requirements
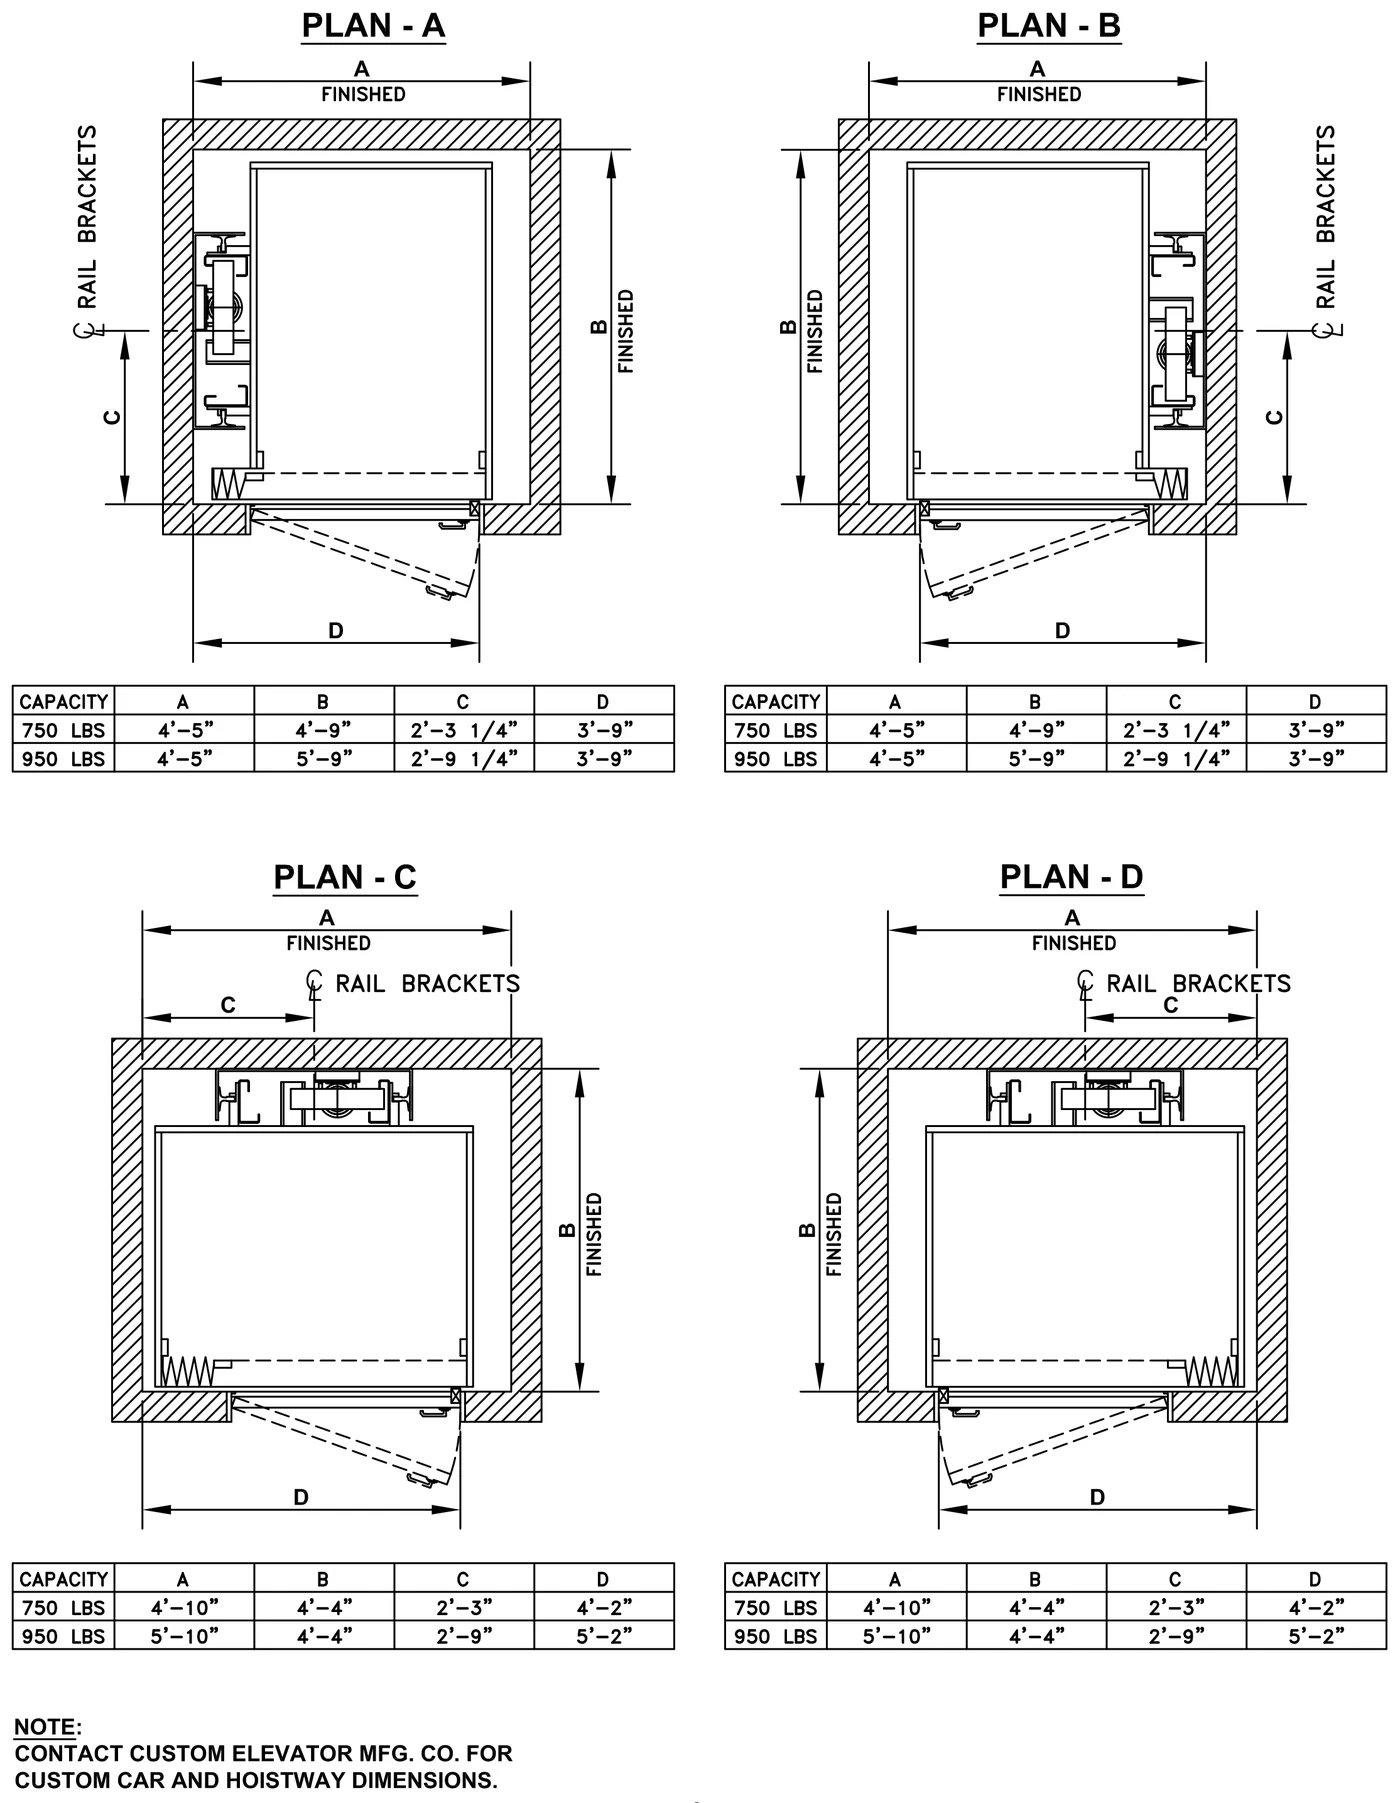
Typical plans for the standard 36″ x 48″ car. The cable drive layout adds a lockable machine access door at the top of the hoistway; see the planning guides below and ask our mobility team about custom car and hoistway dimensions.
Recommended Hoistway Construction
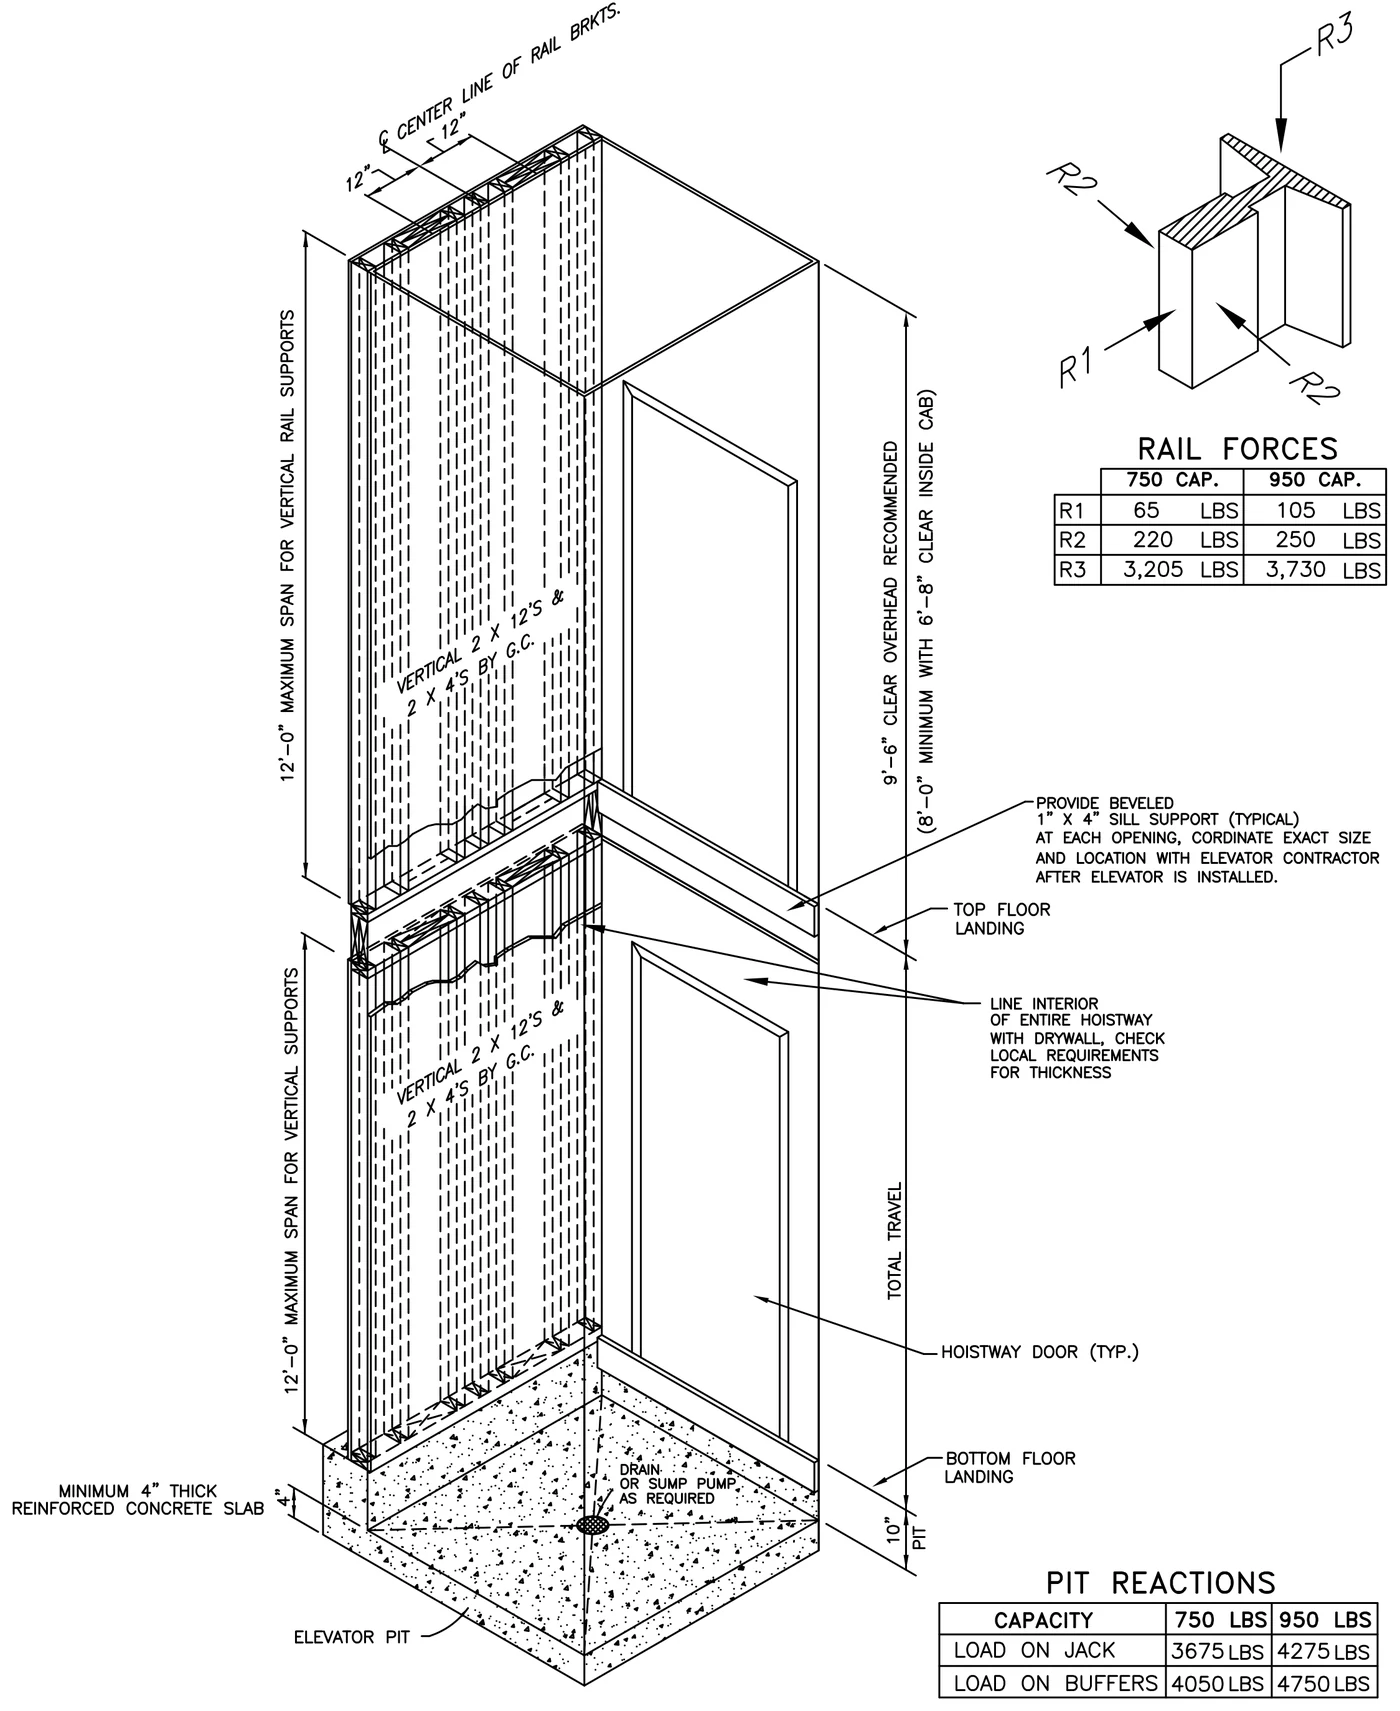
Overhead clearance (top floor to underside of the hoistway ceiling) of 9′-6″ is recommended for the roped hydraulic system; the cable drive system requires 9′-0″ minimum. A poured pit of 8″ (10″ recommended) is required for both.
Need a Commercial Elevator? Ask About LULA
Custom Elevator also builds Limited Use / Limited Application (LU/LA) elevators: fully enclosed roped 1:2 hydraulic passenger elevators that bridge the gap between residential elevators and conventional commercial elevators. They minimize hoistway, machine room, pit and overhead space, run on standard single-phase power and are ideal for churches, schools, lodges, restaurants and small commercial buildings. The LULA brochure, planning guide and specifications are listed below.
Planning Resources
- Residential Elevator Brochure (PDF) – drive systems, signal fixtures, car doors, ceilings, cab series and finishes
- Roped Hydraulic Planning Guide (PDF)
- Roped Hydraulic Specifications (PDF)
- Cable Drive (Overhead Winding Drum) Planning Guide (PDF)
- Cable Drive (Overhead Winding Drum) Specifications (PDF)
- LULA Elevator Brochure (PDF)
- LULA Elevator Planning Guide (PDF)
- LULA Elevator Specifications (PDF)
Residential Elevator Specifications
| Roped Hydraulic System | Cable Drive System | |
| Drive | 1:2 roped hydraulic | Overhead winding drum, machine-room-less |
| Capacity | 750 lbs. standard; up to 950 lbs. optional | 750 lbs. standard; up to 950 lbs. optional |
| Car Speed | 40 fpm | 40 fpm |
| Travel | Up to 50′-0″ | Up to 50′-0″ |
| Stops | Up to 6 | Up to 5 |
| Minimum Pit Depth | 8″ (10″ recommended) | 8″ (10″ recommended) |
| Minimum Overhead Clearance | 8′-0″ (9′-6″ recommended) | 9′-0″ |
| Interior Cab Size | 36″ x 48″ standard; up to 15 sq. ft. (40″ x 60″) | 36″ x 48″ standard; up to 15 sq. ft. (consult factory) |
| Interior Cab Height | 80″ standard; 88″ optional | 80″ standard; 88″ optional |
| Hoist Cables | (2) 3/8″ diameter traction steel | (2) 3/8″ diameter traction steel |
| Motor | 3 HP submersible (5 HP for 950 lbs. or higher travel); two-speed control valve | 3 HP 3-phase with VVVF drive; armature-actuated fail-safe brake |
| Machine Location | Remote machine room up to 40′ from the hoistway | Top of the hoistway; controller up to 50′ from the hoistway |
| Car Frame | Heavy-duty cantilevered sling with roller guide shoes | Heavy-duty cantilevered sling with roller guide shoes |
| Guide Rails | 8 lb. per foot steel tee | 8 lb. per foot steel tee |
| Car Safety | Type A instantaneous broken rope safety; pipe rupture valve | Type A instantaneous broken rope safety with overspeed governor |
| Power Failure | Floor-selectable battery lowering; emergency lighting; manual lowering valve | Automatic battery lowering; emergency lighting; manual lowering |
| Operation | Single automatic push button or single button collective; homepark feature | Single automatic push button or single button collective; homepark feature |
| Control System | Microprocessor based, certified to CAN/CSA-B44.1 / ASME A17.5 | Microprocessor based, certified to CAN/CSA-B44.1 / ASME A17.5 |
| Power Supply | 220 V single phase, 60 Hz | 220 V single phase, 60 Hz |
| Standard Car Door | Accordion gate with vinyl laminate panels | Accordion gate with vinyl laminate panels |
| Standard Cab | Classic Series, C-1 ceiling, brushed stainless steel handrail and fixtures | Classic Series, C-1 ceiling, brushed stainless steel handrail and fixtures |
| Code | Manufactured in accordance with ASME A17.1 / CSA B44 | Exceeds ASME A17.1 / CSA B44 standards for private residence elevators |
| Warranty | 2-year limited parts warranty | 2-year limited parts warranty |
Specifications are taken from the manufacturer’s brochure, planning guides and specification sheets and may change without notice. Hoistway, pit, machine room, hoistway doors and electrical service are provided by the homeowner or general contractor; consult the planning guides and your local authority having jurisdiction.

