
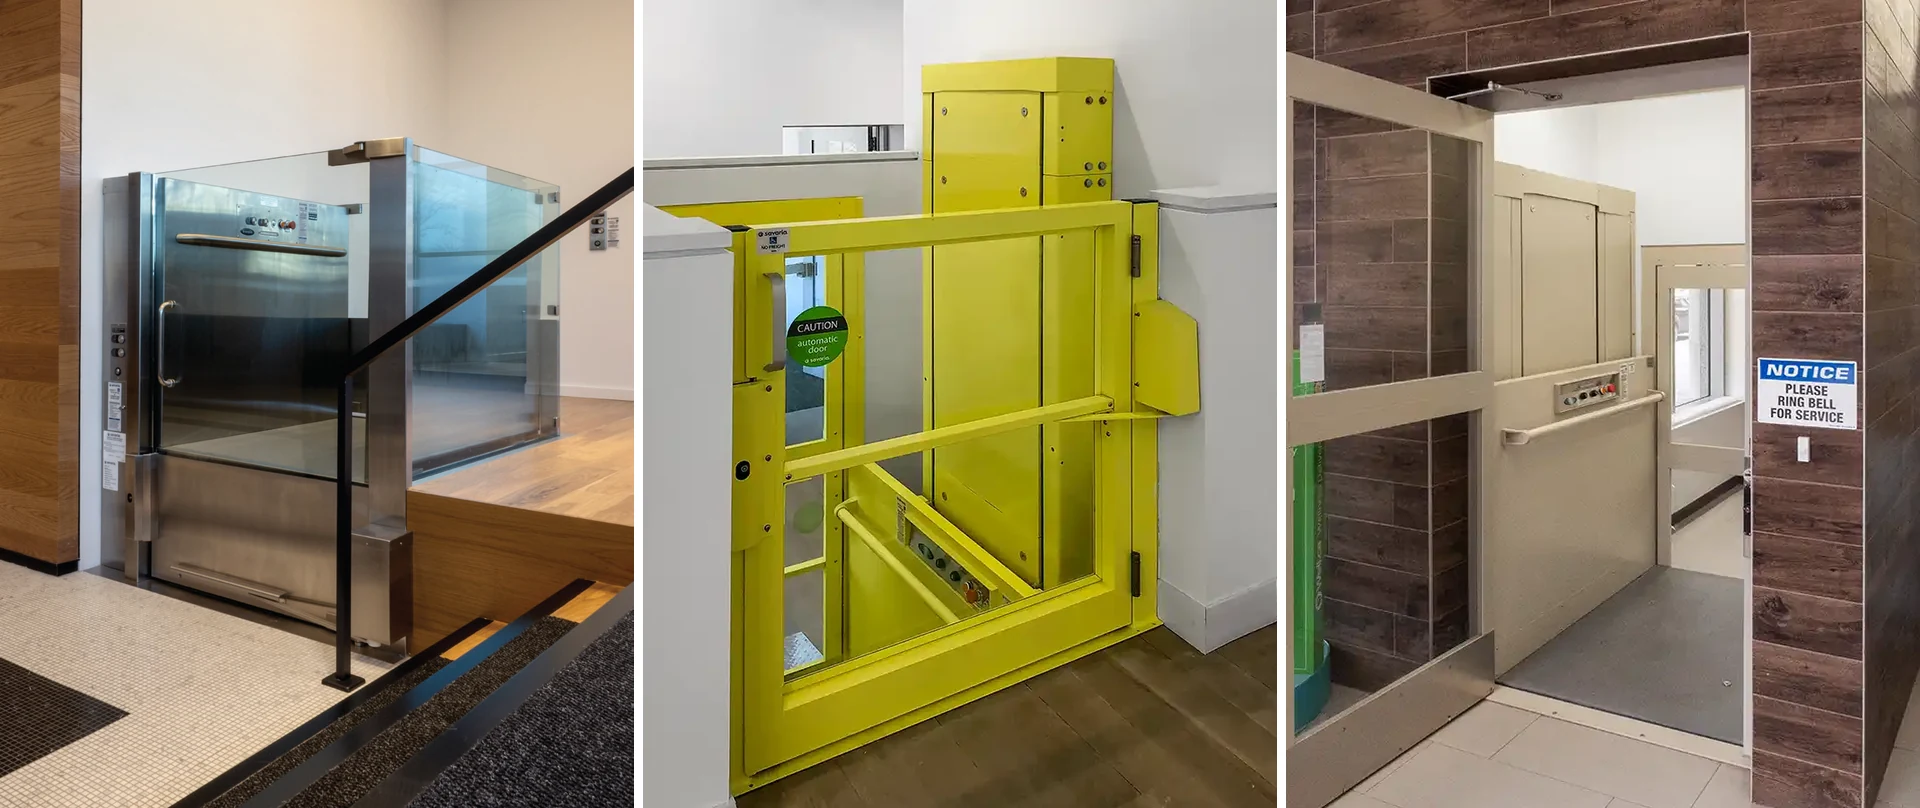
Savaria V-1504 Vertical Platform Lift
Savaria’s Most Popular Commercial Wheelchair Lift
Hydraulic Drive | Machine Roomless | ADA-Compliant Platform | ASME A18.1
The Savaria V-1504 vertical platform lift carries a wheelchair user and their chair safely between levels in commercial and residential settings. The standard model is unenclosed and can be customized to suit the site and the architectural styling of its surroundings. The hydraulic drive is housed inside the attached tower, so no machine room is needed, and it delivers long-term, reliable operation with a smooth start and stop.
Ideal for public buildings including schools, places of worship, retail, hospitality, offices and government facilities, the V-1504 can be built with an ADA-compliant platform to meet commercial accessibility requirements. It is well suited to outdoor applications, two-stop indoor applications, or installation inside a hoistway for multiple stops. Ask our mobility team which configuration meets the code requirements for your building.

750 lbs
Lifting
Capacity
36″ x 54″
ADA-Compliant
Platform
48″
Standard Travel
(Up to 14′ in a Hoistway)
20 ft/min
Nominal
Speed
3″
Minimum Pit
(or Access Ramp)
2 to 4
Stops
Served


Why Choose the V-1504 Vertical Platform Lift?
Hydraulic Power, Flexible Options
- Designed and manufactured to ASME A18.1 (US) and CSA B355 / B613 (Canada)
- 750 lb (340 kg) capacity with a 36″ x 54″ ADA-compliant platform
- Smooth, quiet hydraulic drive contained inside the lift tower: no machine room
- Continuous pressure operation with keyed controls for public settings
- Unenclosed, outdoor or hoistway configurations with 2 to 4 stops
- Same-side, straight-through or 90-degree entry and exit
- Obstruction sensors, safety brake, battery lowering and manual lowering standard
- Standard beige powder coat, optional colours and over 200 RAL custom colours
- 36-month parts warranty through the installing dealer
Machine Roomless Hydraulic Drive
Smooth, Reliable Operation
The smooth-running, quiet drive system is contained inside the lift tower, so no machine room is required. An electronic-free relay logic controller operates the chain hydraulic drive to serve two levels with 48″ of travel, or optionally 60″ (72″ for home use) when the lift is not installed inside a hoistway. For ultra-quiet operation the drive can alternatively be located in a remote machine room.
Easy Operation
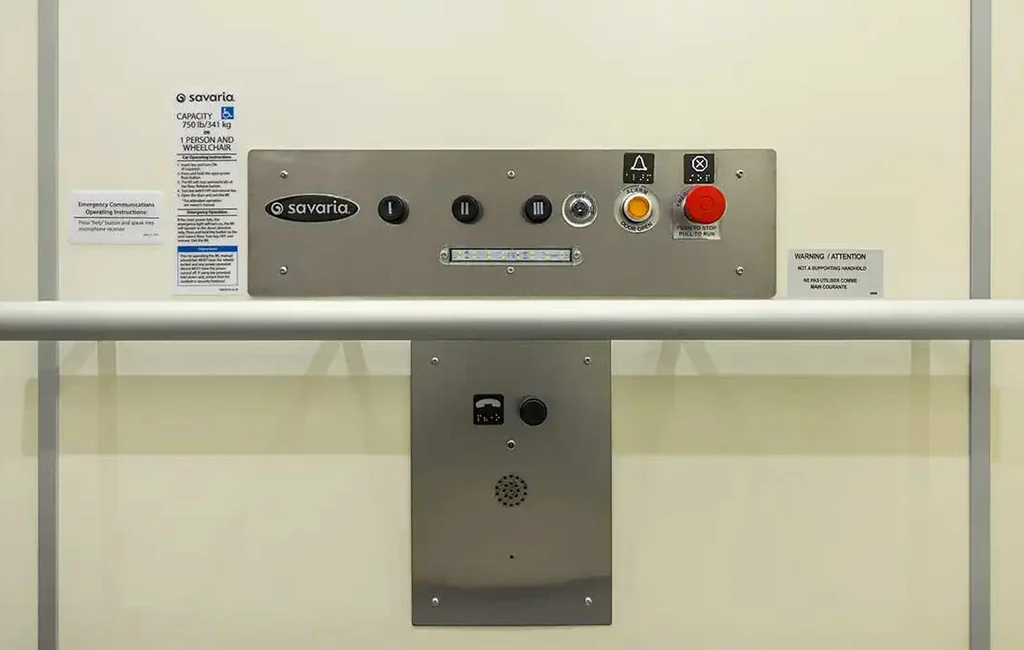
On-board controls operate the lift with constant pressure. Call/send stations at each landing summon the lift, and both the operating panel and call stations come with keyed access for security. Add an optional joystick, large 60 mm buttons or an additional operating panel for users who need more flexibility.
Safety Features
A sensor system stops the lift if it detects an obstruction. The lift also features a safety brake, a safety underpan, door locks, emergency stop buttons, battery-operated (UPS) lowering in case of a power failure and a hand-crank manual lowering device.

Code-Compliant Commercial Access
Unenclosed Indoor and Outdoor Applications
The most common application for the standard V-1504 is access to a raised entrance, stage, deck or porch, or a change in level created by a short staircase. The platform is built to ADA accessibility dimensions and the lift complies with ASME A18.1 for public use; state and local codes may add requirements, and the required gates and landing barriers depend on the travel distance.
Pit or Ramp Access
To create a level landing, a 3″ pit is required under the lift. Alternatively, an automatic folding access ramp provides a sloped entrance; it is included for non-hoistway applications in commercial settings and optional for residential use. Note that the ramp slope ratio for existing buildings is 1:8 and for new construction it must be 1:12.
Outdoor Package
For outdoor sites the V-1504 is rated for -20°F to +122°F and mounts on a reinforced concrete slab. An optional outdoor package adds weather protection, and a factory-built enclosure is available where a fully weather-sheltered lift is preferred.
Hoistway Installation for Multiple Stops
Up to 14′ of Travel and 4 Stops
When installed inside a constructed hoistway, the V-1504 can travel up to 14′ for commercial use in the USA (23′ in most of Canada and for residential use), serving up to four stops. Safety code does not permit any vertical platform lift to penetrate a floor without a hoistway, so this is the configuration for multi-level buildings.
An Elevator-Like Experience
A support wall with anchorage to the lift tower is needed, along with wood framing and drywall to finish the shaft interior. This type of installation can include finished 80″ cab walls in a choice of melamine finishes, a full-size solid door with vision panel, a door operator and an interlock system. ULC fire-rated and low-profile aluminum door styles are available.
The hoistway must support a minimum of 472 lb of pull-out force at each bracket bolt and the floor a load of 3,200 lb; see the planning guide for construction details and provisions by others.


V-1504 Standard Package
Standard Features and Finishes
- On-board operating panel with emergency stop and alarm button
- Full-depth handrail on the platform
- Call stations for each landing to summon the lift
- Keyed access on the operating panel and call stations for security
- Beige powder coat finish with a non-skid platform and 42″ side walls
- 36″ x 54″ platform; 36″ x 48″ and 36″ x 60″ also standard, custom sizes up to 42″ x 60″
- Platform gate, safety underpan, door locks and safety brake
- Manual lowering and battery lowering system
Options
- Configurations: single same-side entry/exit, straight-through or 90-degree access
- Battery back-up: full battery operation for several trips up and down during a power failure (minimum 5 trips)
- Automatic ramp: folding access ramp for non-hoistway installations
- Folding seat: 330 lb capacity seat for users who do not use a wheelchair
- Keyless operation on the platform and call stations
- Top landing gate or 80″ upper/lower landing doors; fire-rated, flush-mounted entrances; wooden doors
- Power operators for gates and doors, with 60 mm buttons or joystick control
- ADA hands-free phone on the platform and the One Touch Alert two-way voice communication system
- Savaria Link remote monitoring for faster service diagnostics
- Public building package and outdoor package
- Remote controller/pump box for ultra-quiet operation
- Custom colours, glass or acrylic gate inserts and melamine cab walls for hoistway models

Gates and Doors
The standard platform gate and upper landing gate feature steel panels and can be upgraded with clear acrylic or glass inserts. Hoistway applications use a full-size door, including ULC fire-rated and low-profile aluminum styles, with optional power operators.

Finishes
Optional powder coat finishes include gloss, semi-gloss and Velvacoat textures in a variety of colours, plus over 200 RAL colours at additional cost. Hoistway models with 80″ cab interiors offer a choice of durable melamine selections.
Finish Options

Colours are reproduced using printing techniques and actual results may vary; ask our mobility team for physical swatches. Download the finish options sheet.
The V-1504 Family
Every V-1504 model is driven by the same reliable hydraulic system. Beyond the standard unenclosed lift, the V-1504 is available with a factory-built enclosure for outdoor applications or indoor balcony and mezzanine access, and in Lux and Prestige models with stainless steel and glass finishes for a premium look. Ask our mobility team which model suits your project.
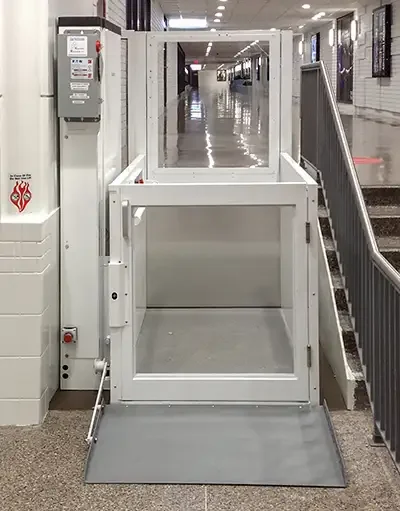
V-1504 Standard
Unenclosed lift for indoor, outdoor and hoistway installations; the model on this page.

V-1504 Enclosure
Aluminum frame with acrylic or glass inserts, outdoor package and optional active ventilation.

V-1504 Lux
Stainless steel No. 4 enclosure frame with tempered or laminated glass for lobbies and public interiors.

V-1504 Prestige
Two-stop frameless model with ½″ structural glass and a stainless or custom powder coat tower.
Entry and Exit Configurations

The standard V-1504 has one entrance (Type 1). A second entrance can be added for straight-through (Type 2) or 90-degree (Type 3 and 4) access. Custom platform sizes are available for Type 1 and 2 only; accessibility standards add considerations for each layout, so ask our mobility team early in the design.
Hoistway Dimensions: Type 1L (Same-Side Entry)

Hoistway Dimensions: Type 2 (Straight-Through)

Example tables are based on a 3″ pit; dimensions vary with travel. The planning guide contains the Type 3 and 4 layouts, 45″ opening variants, enclosure drawings, door and gate details, load calculations and provisions by others. Always build from the installation drawings prepared for your project.


Savaria V-1504 Standard Specifications
| Applications | Residential, commercial1, indoors, outdoors |
| Code Compliance | ASME A18.1 Section 2 (public) and Section 5 (private); CAN/CSA B355 and B613; state and local codes may differ1 |
| Standard Capacity | 750 lb (340 kg) |
| Drive / Motor | 1:2 cable hydraulic drive, 3 hp submersed2 |
| Controller | Electronic-free relay logic |
| Nominal Speed | 20 ft/min (0.1 m/s) |
| Standard Travel | 48″ serving two levels; optionally 60″ (72″ for home use) when not in a hoistway |
| Maximum Travel Distance | Commercial use in a hoistway: 12′ to 14′ for USA/Quebec, 23′ (7 m) for the rest of Canada; commercial deck lift application 60″3 |
| Levels Served | 2 standard; 3 or 4 in a hoistway |
| Minimum Pit | 3″ (76 mm); alternatively use an access ramp |
| Platform Sizes (W x L) | 36″ x 48″ (914 x 1219 mm) standard; 36″ x 54″ (914 x 1372 mm) standard, ADA-compliant; 36″ x 60″ (914 x 1524 mm); custom sizes up to 42″ x 60″ (1067 x 1524 mm)4 |
| Side Walls | 42″ standard; 80″ (2032 mm) optional cab walls for hoistway models5 |
| Doors / Entrances | One entrance standard; second entrance for straight-through or 90-degree access |
| Power Supply | 120 VAC, 20 A, single phase, 60 Hz6 |
| Lighting Supply | 120 VAC, 15 A, 60 Hz, single phase, if required (circuit by others) |
| Rail Construction | Modular 8′ guide rail assembly with roller guide shoes |
| Operating Temperature | Indoor +5°F to +122°F; outdoor -20°F to +122°F7 |
| Duty Cycle | Normal 30, heavy 75, excessive 100 cycles per day; maximum 12 starts per hour on a standard installation7 |
| Emergency Operation | Battery-operated lowering with automatic recharging, plus manual lowering; optional full battery back-up |
| Safety Features | Obstruction sensors, platform gate, safety underpan, door locks, safety brake, emergency stop buttons |
| Finish | Beige powder-coated steel; optional and custom colours available |
| One Touch Alert / Savaria Link | Optional |
| Warranty | 36-month warranty against defective parts through the installing dealer8 |
1 Complies with ASME A18.1 (US) and CSA B355 and B613 (Canada); state and local codes may differ. 2 The V-1504 brochure and planning guide list the drive as a 2:1 roller chain hydraulic drive with a 3 hp gear-type motor. 3 The brochure lists a maximum travel of 23′ (7 m), 12′ to 14′ in some jurisdictions. 4 The brochure lists a 36″ x 54″ ADA-compliant platform, customizable up to 17.5 sq ft for Type 1 and 2 cabs; the planning guide also lists 42″ x 48″ and 42″ x 54″ cab sizes. 5 The brochure and planning guide give the standard side guard height as 42⅛″ (1070 mm). 6 The brochure lists 110 V, 20 A. 7 From the V-1504 planning guide (part no. 000690). 8 See the Savaria limited product warranty for full details, including the requirement for regular maintenance. Specifications, options and features may vary by market or change without notice; galleries show installations that may include options.

